
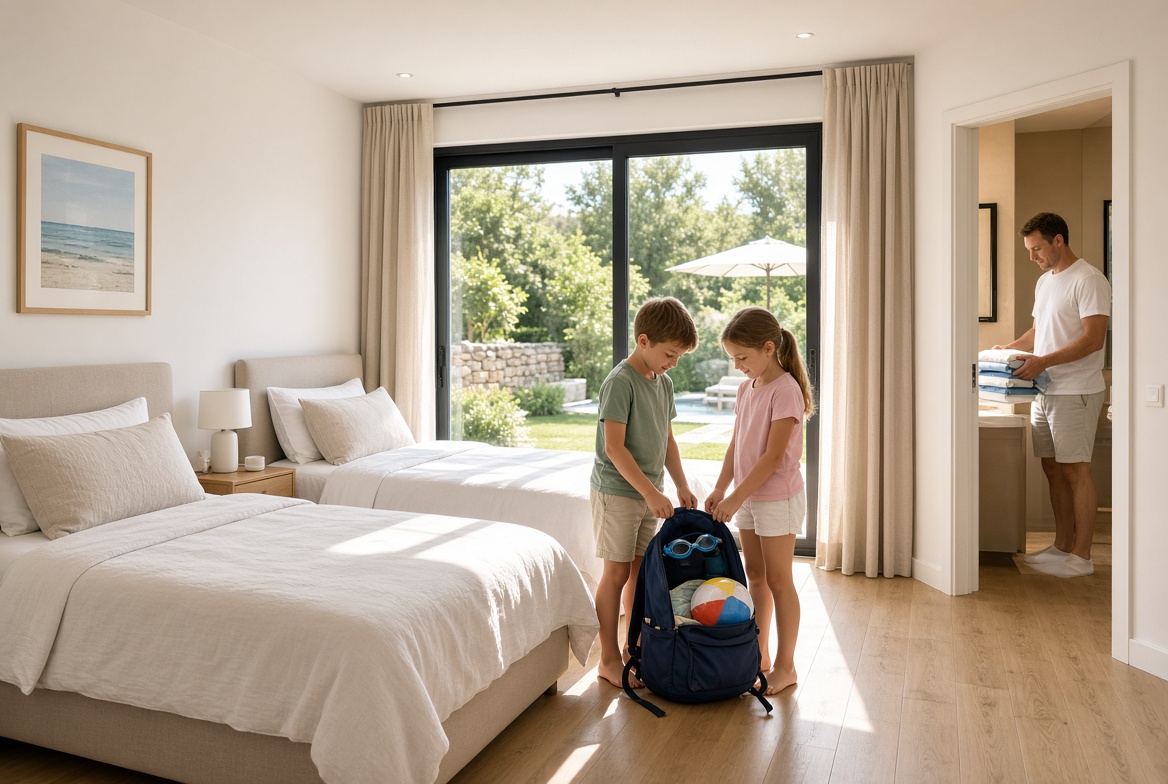
Available
Apartment B
Ground floor + upper floor · 71.1 m² · 4 rooms
Price on request
Enquire about this apartmentLayout
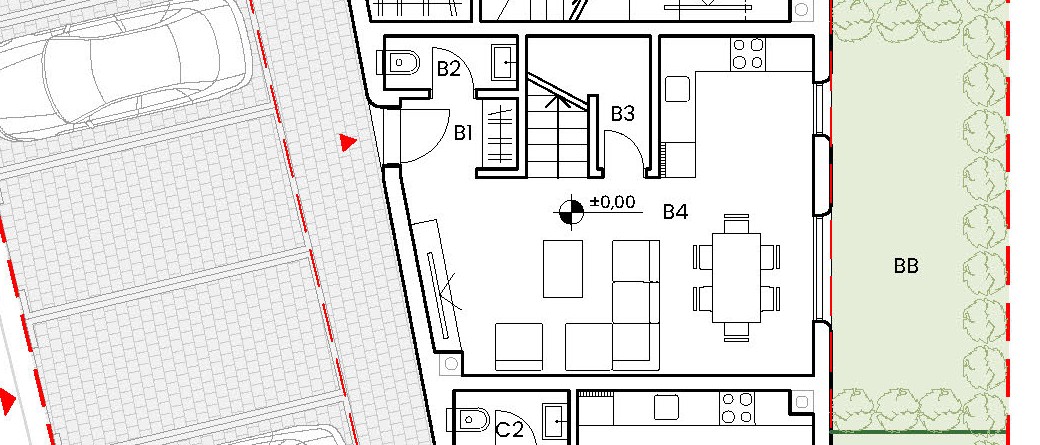
- Ground floor 34.1 m²: entrance, WC, storage, living area
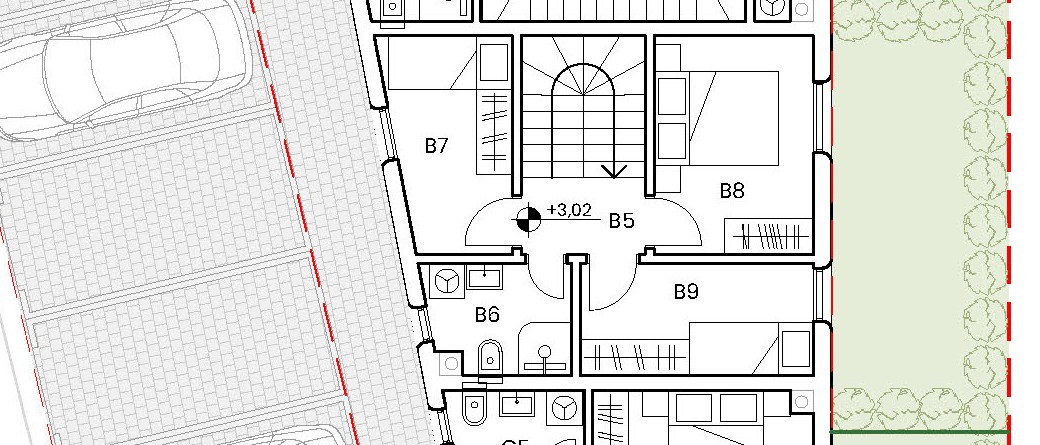
- Upper floor 37.0 m²: hall, bathroom, three rooms
- Garden 22.1 m²
Included
- Duplex apartment
- Ground-floor storage
- Parking spaces on the plot
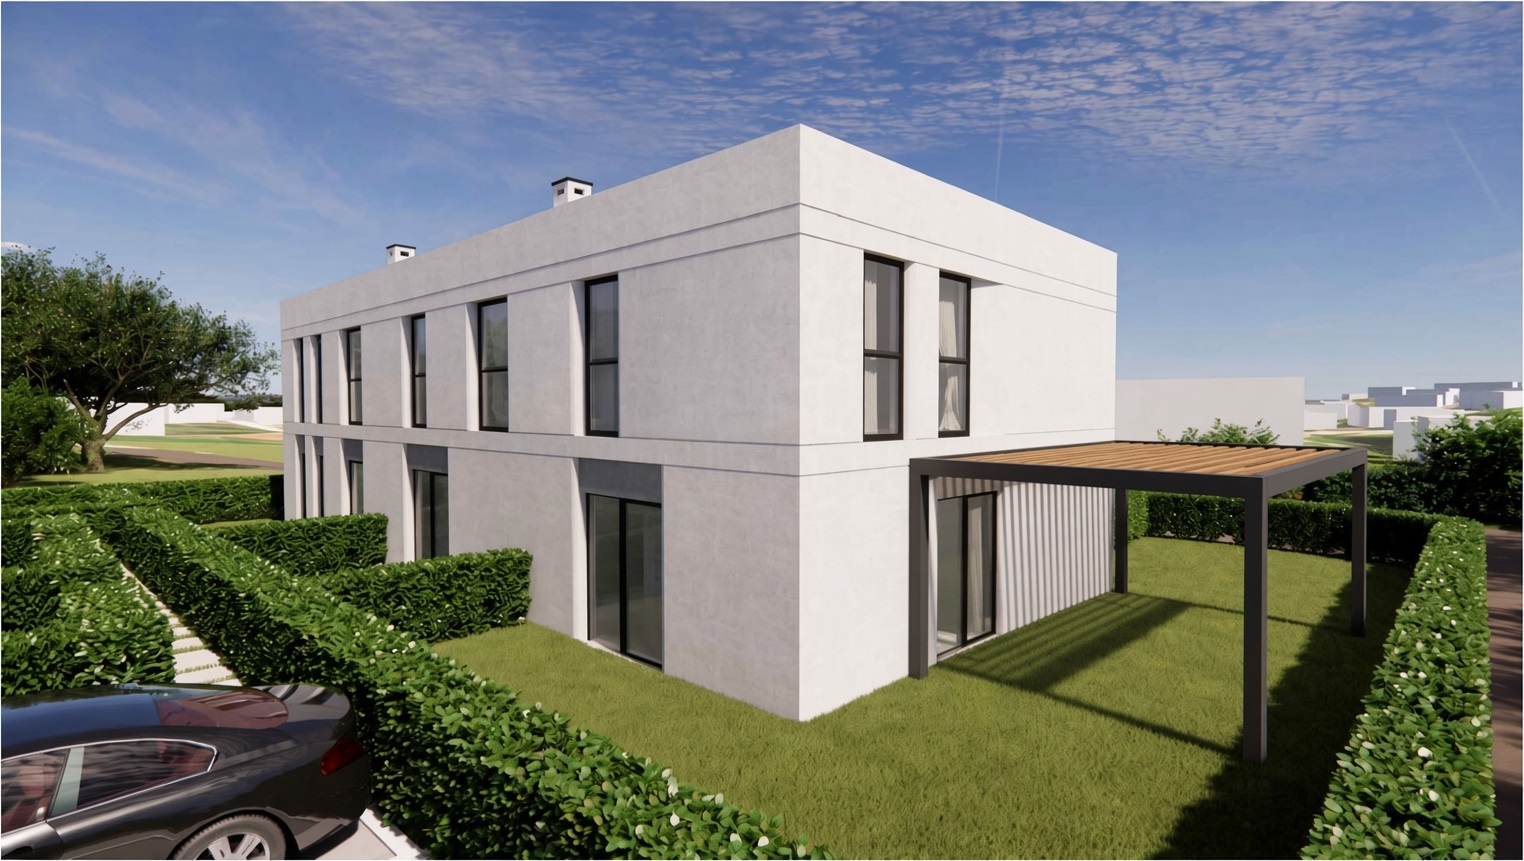
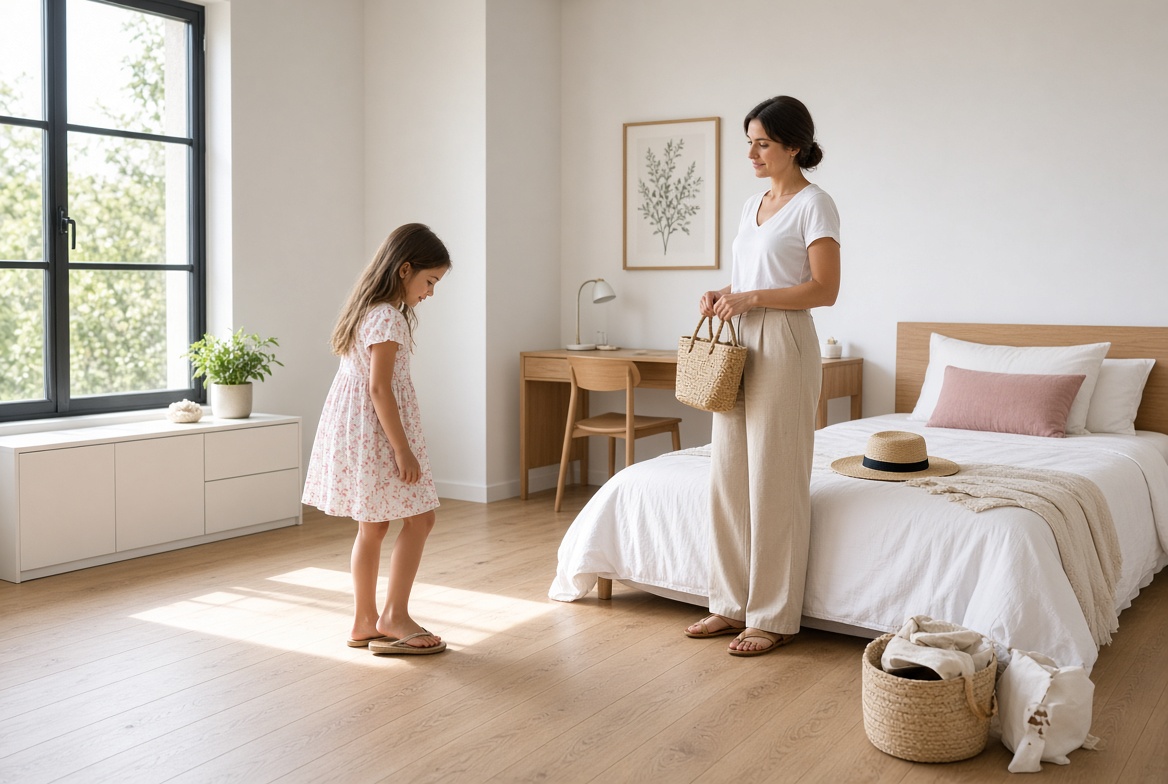
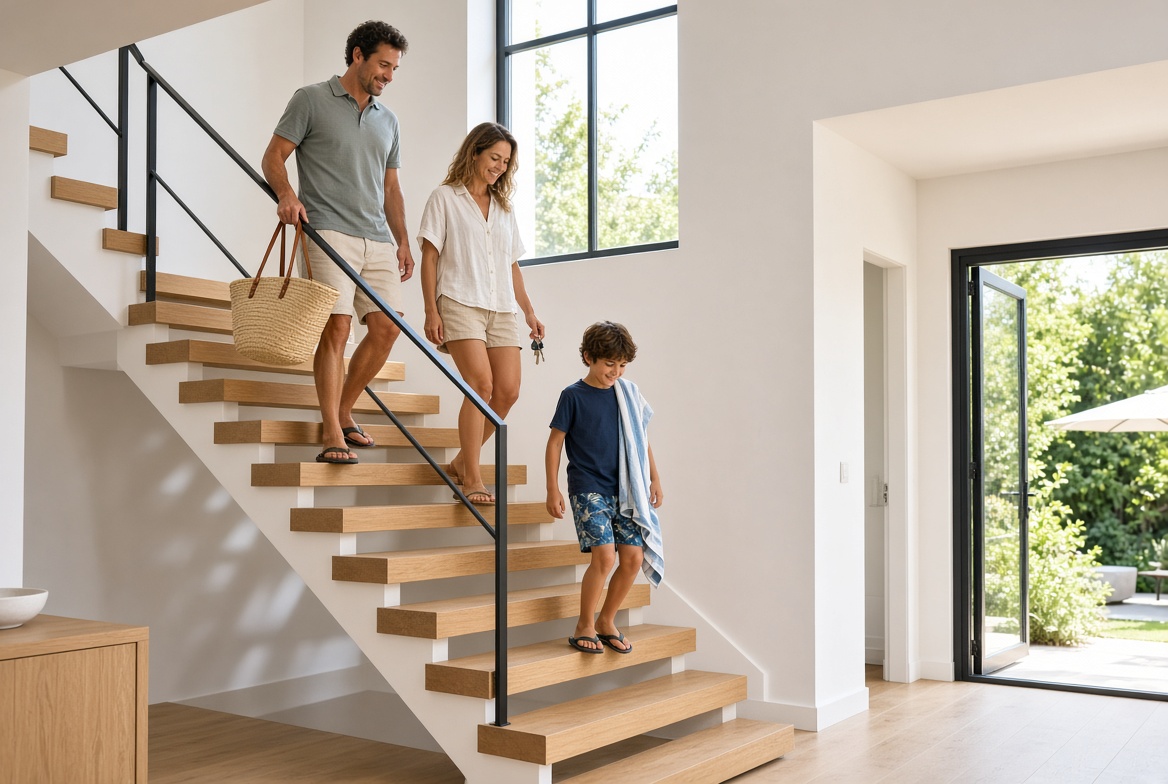
The images shown are not real and are for information only.
Plans
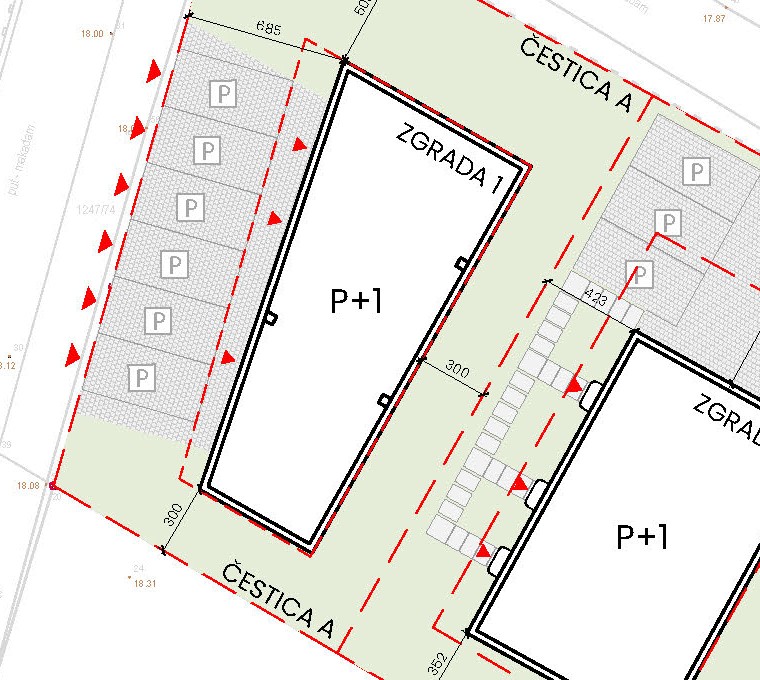
Plans Apartment B
Building layout and cropped floor plans of this apartment.
Enquiry for 1B
The images shown are not real and are for information only.