Offer
Three buildings
The same construction standard, three characters.
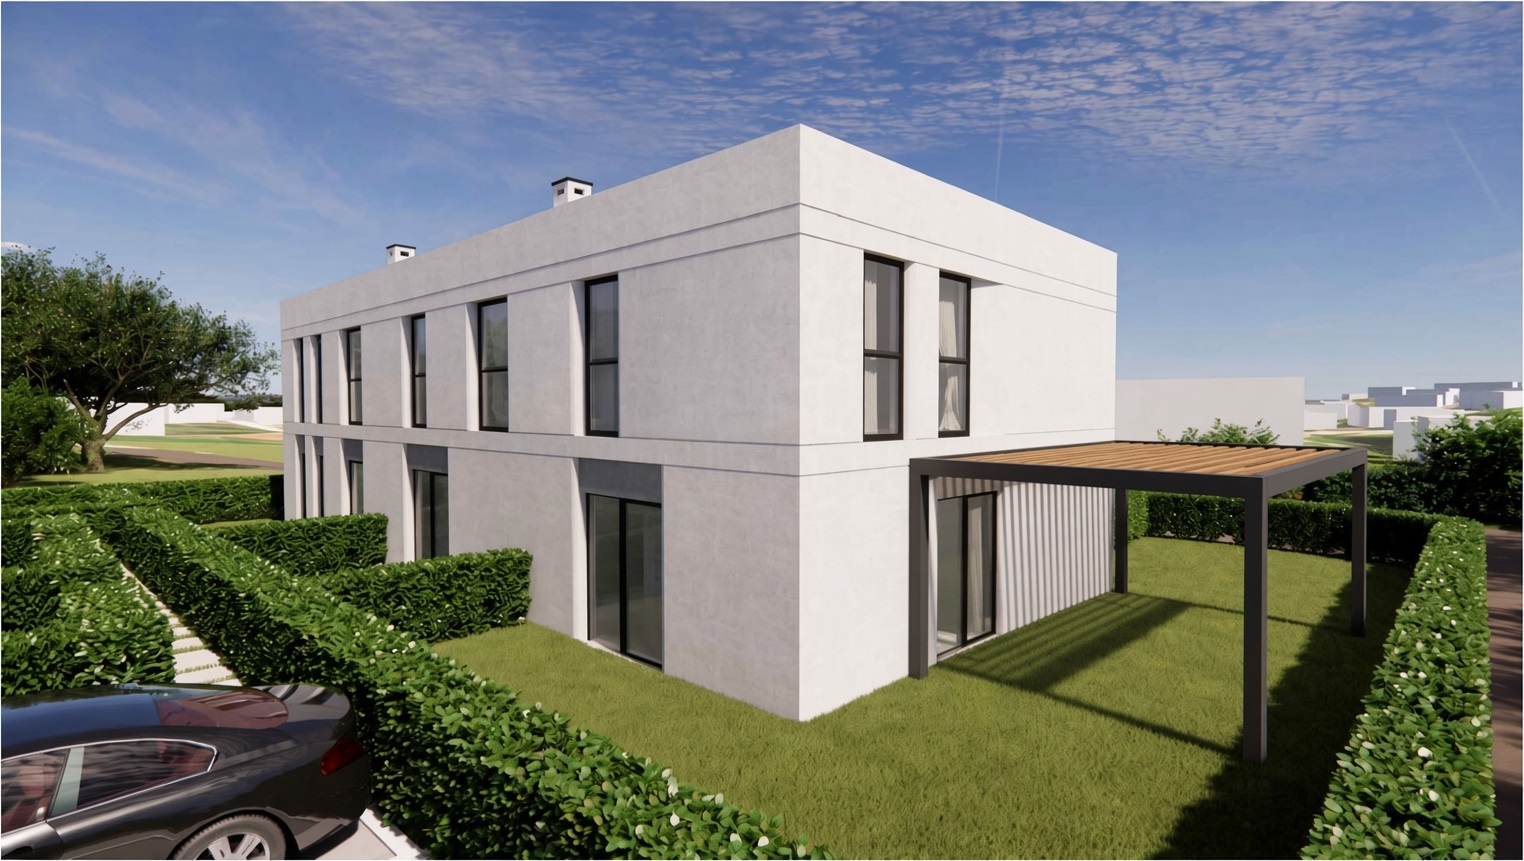
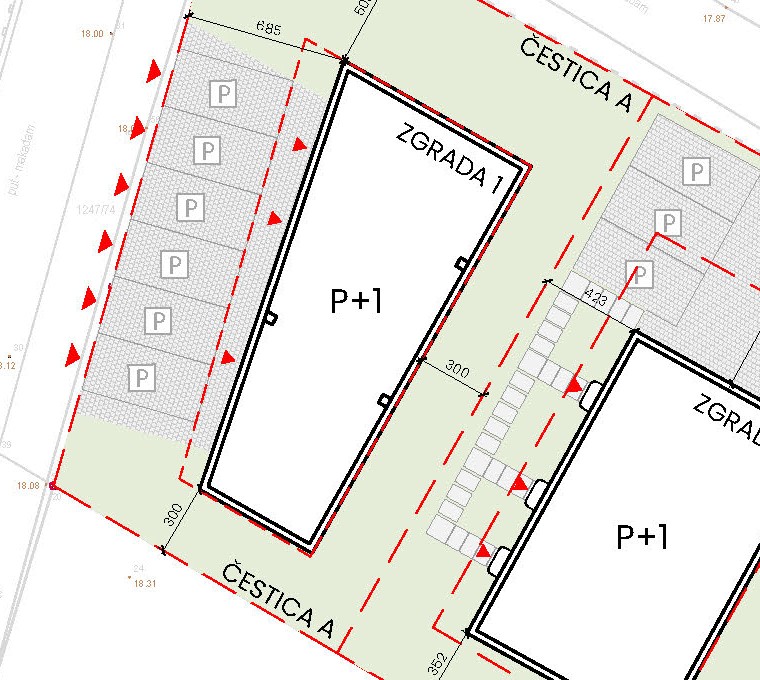
Building 1 — Pinija
Detached family house P+1, three duplex apartments.
3 available of 3 · See apartments →
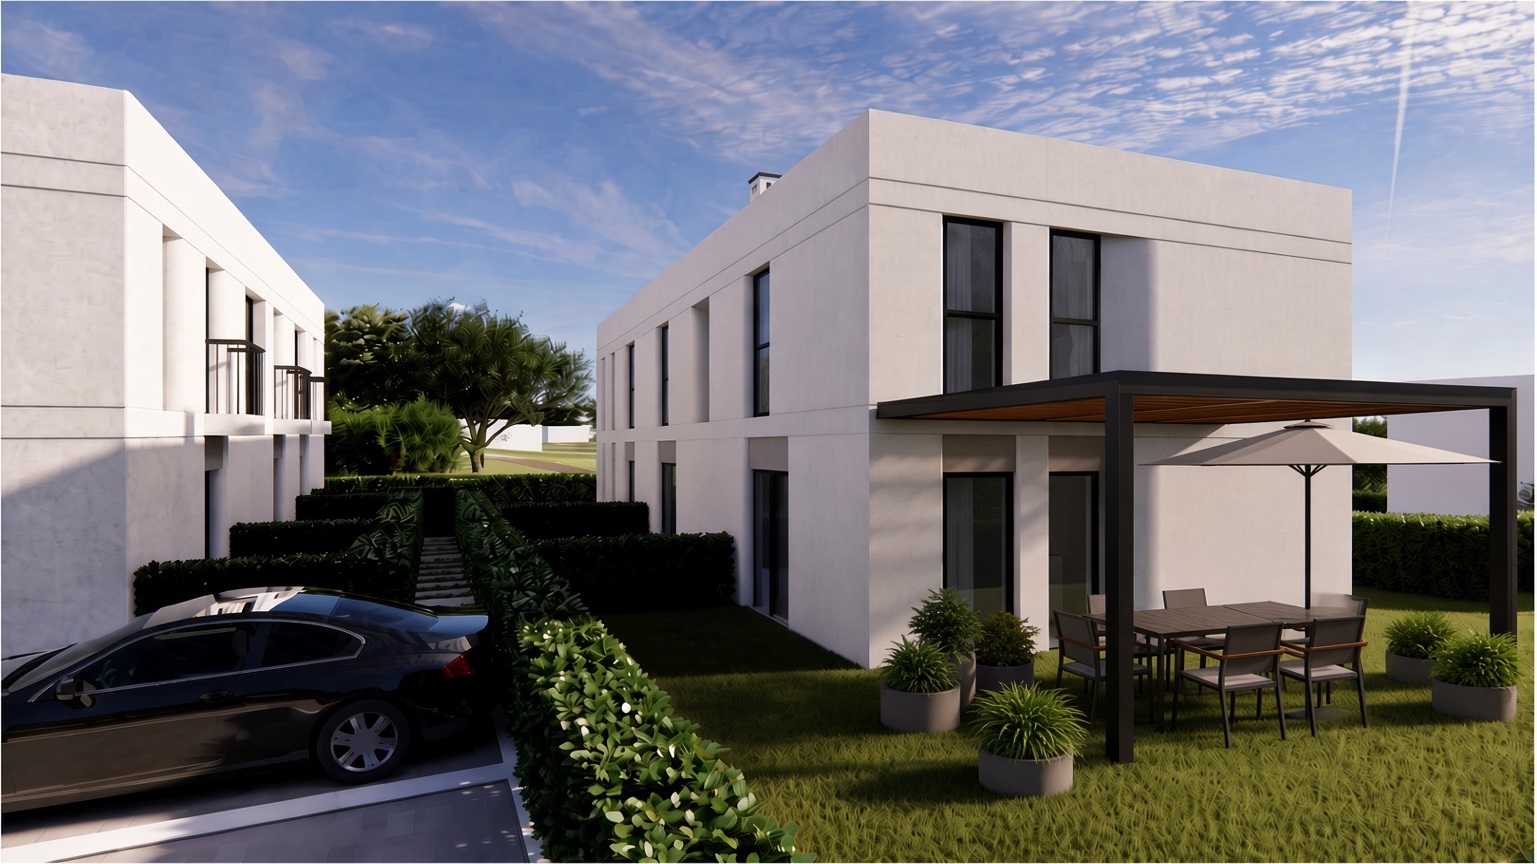
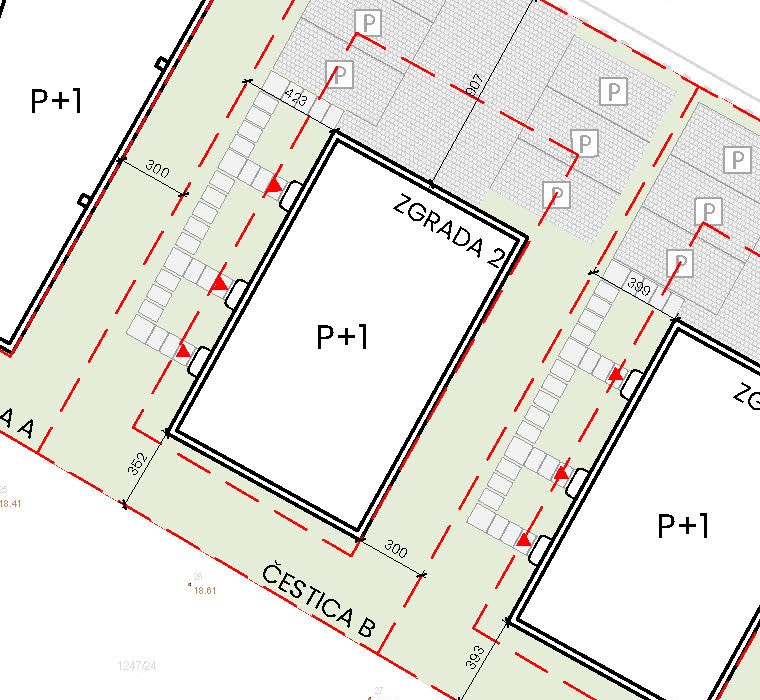
Building 2 — Maslina
Central building, three 73.2 m² apartments with gardens.
3 available of 3 · See apartments →
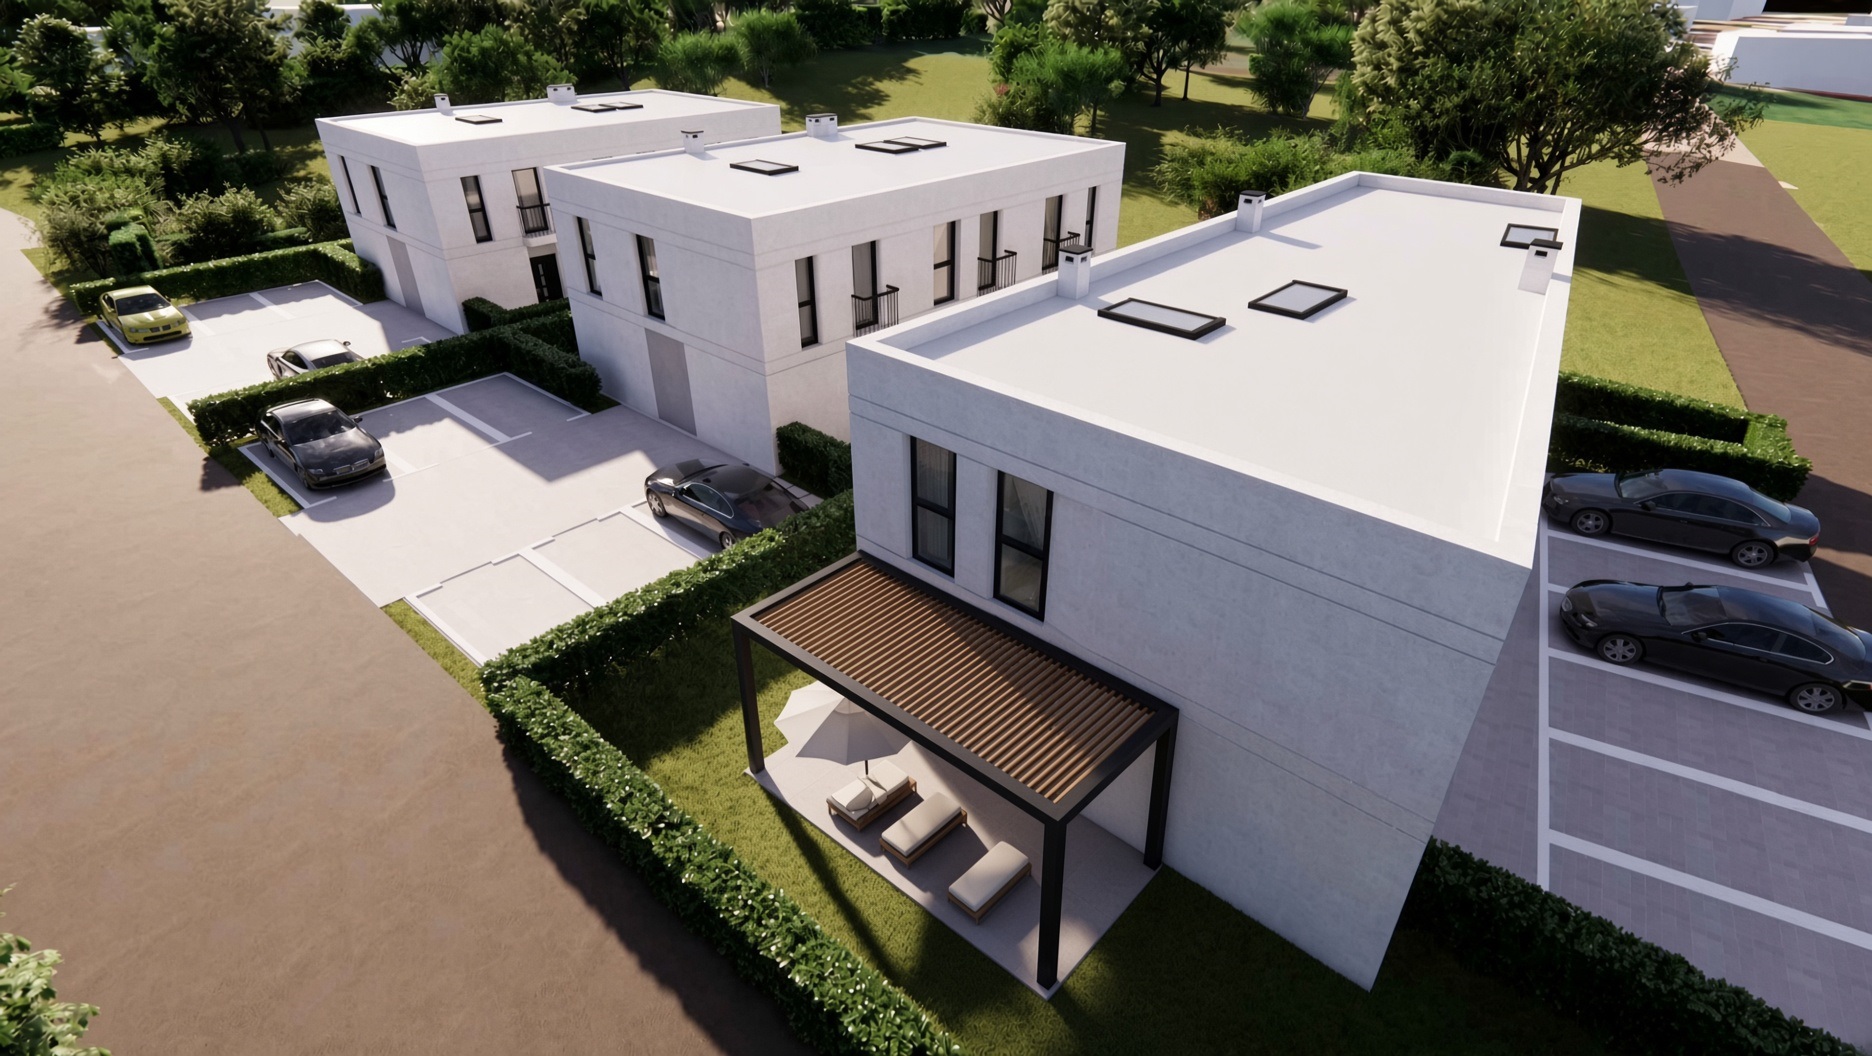
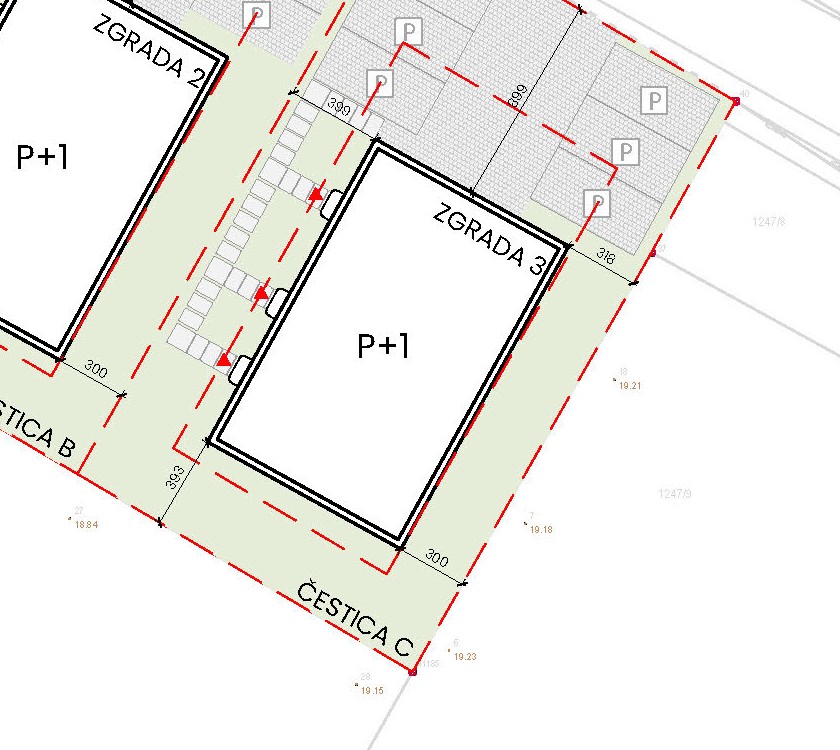
Building 3 — Lavanda
Third building at the edge of the plot, same layout as Building 2.
3 available of 3 · See apartments →
Plans
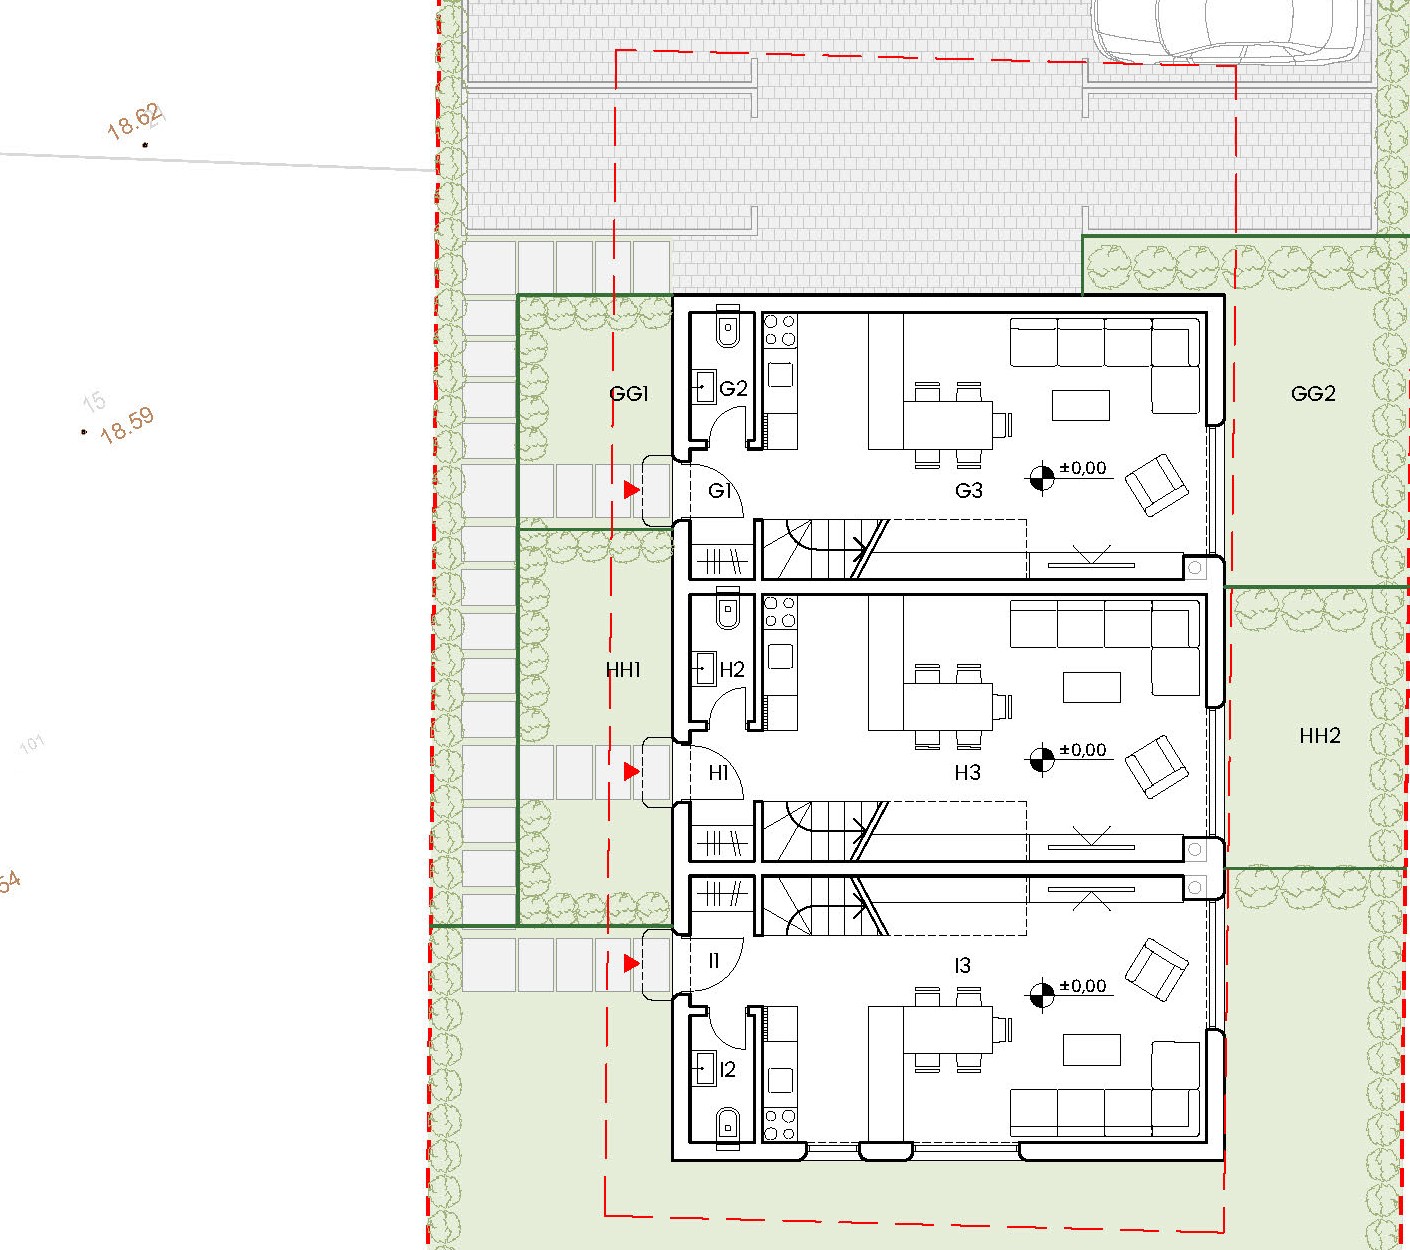
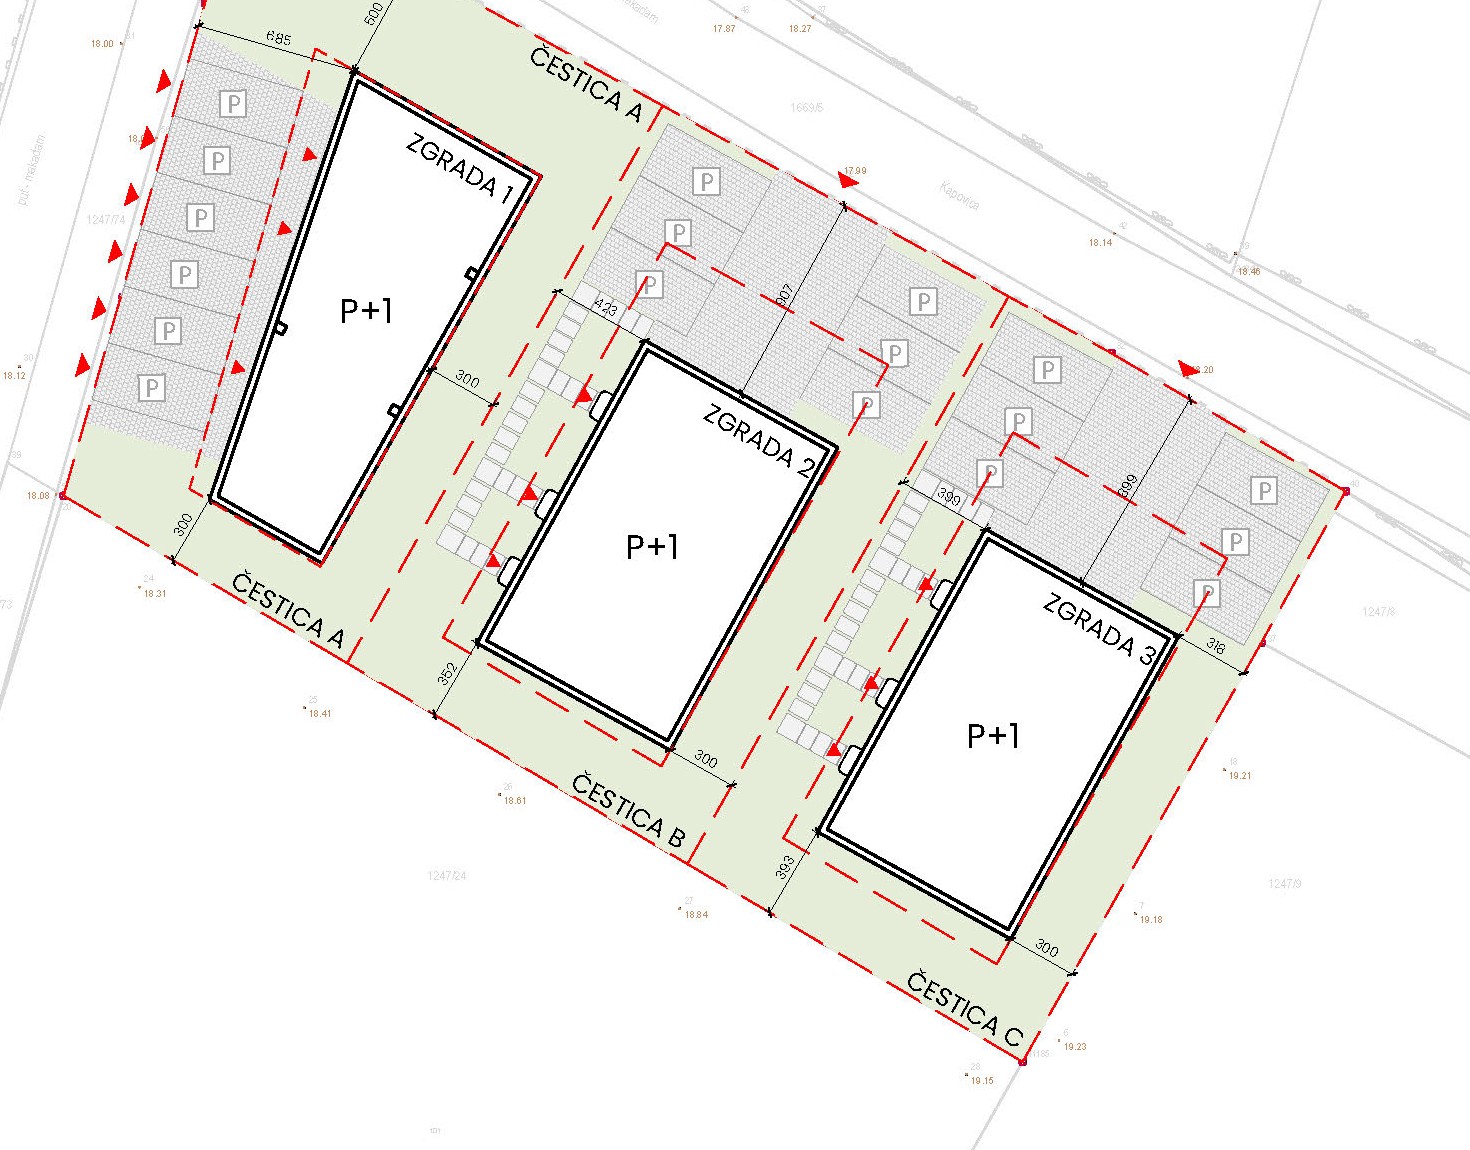
Site plan
The whole complex and three plots. Floor plans of each building are below.
Plans
Building 1 — Pinija
Detached family house P+1, three duplex apartments.
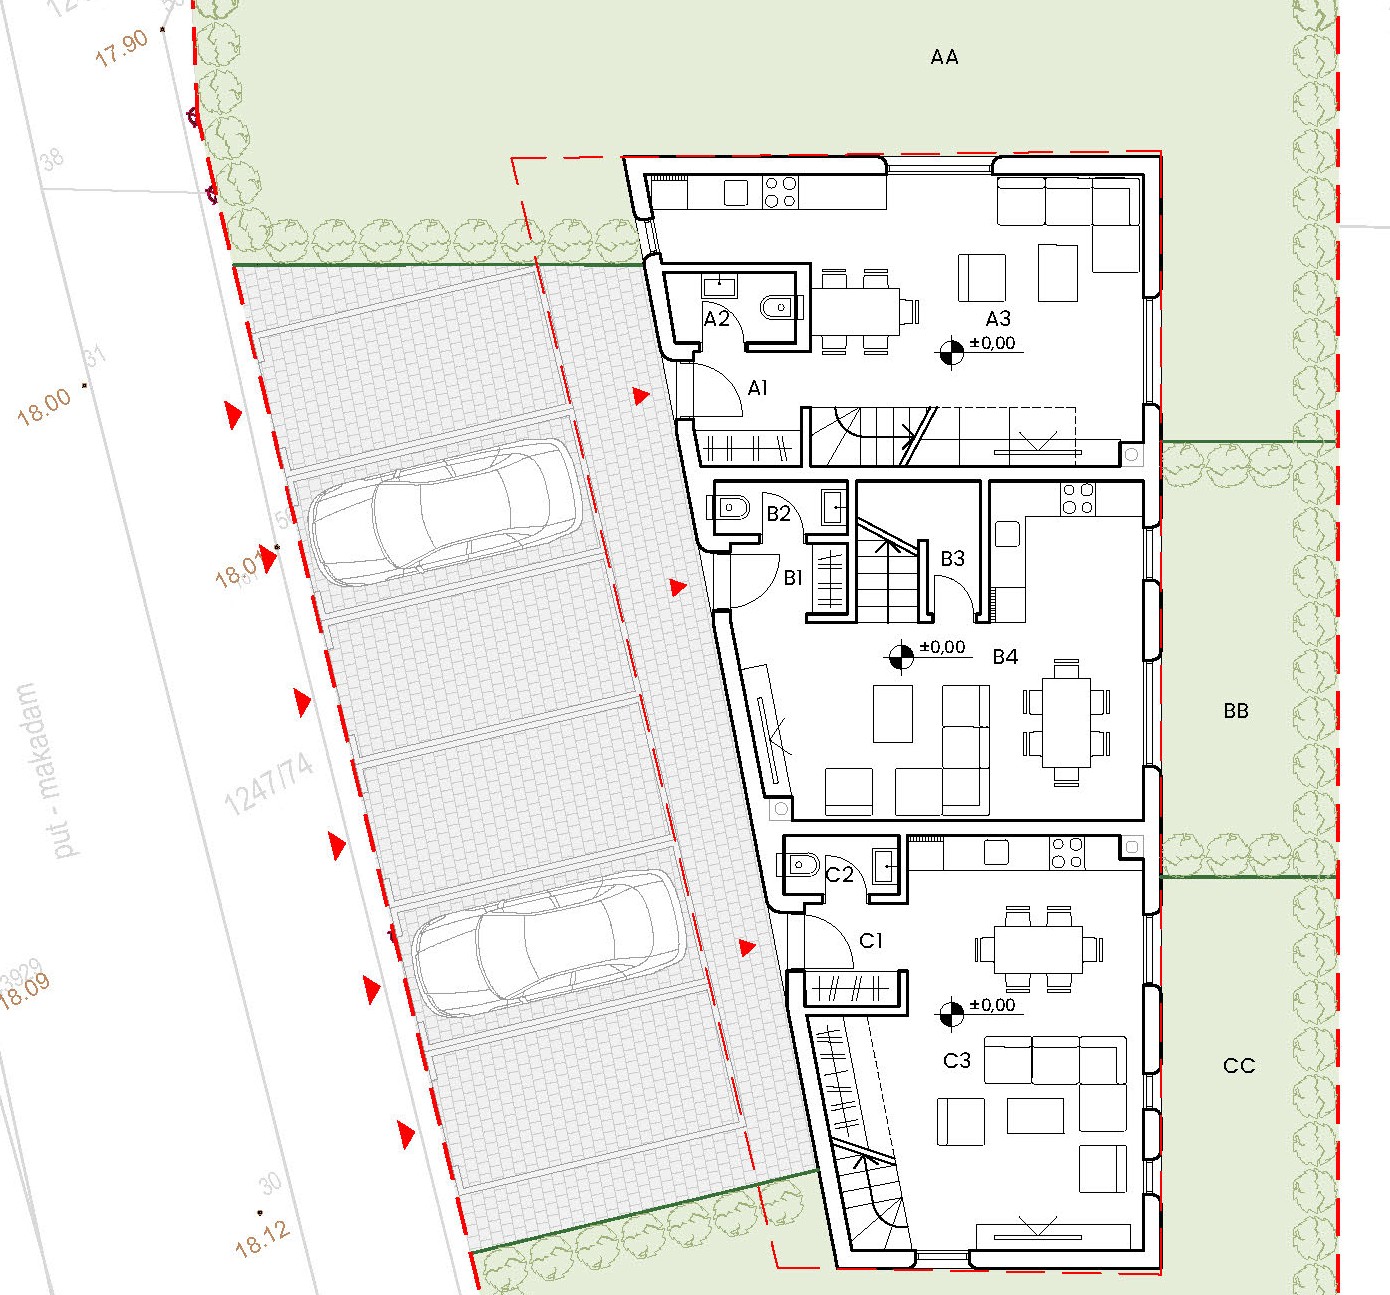
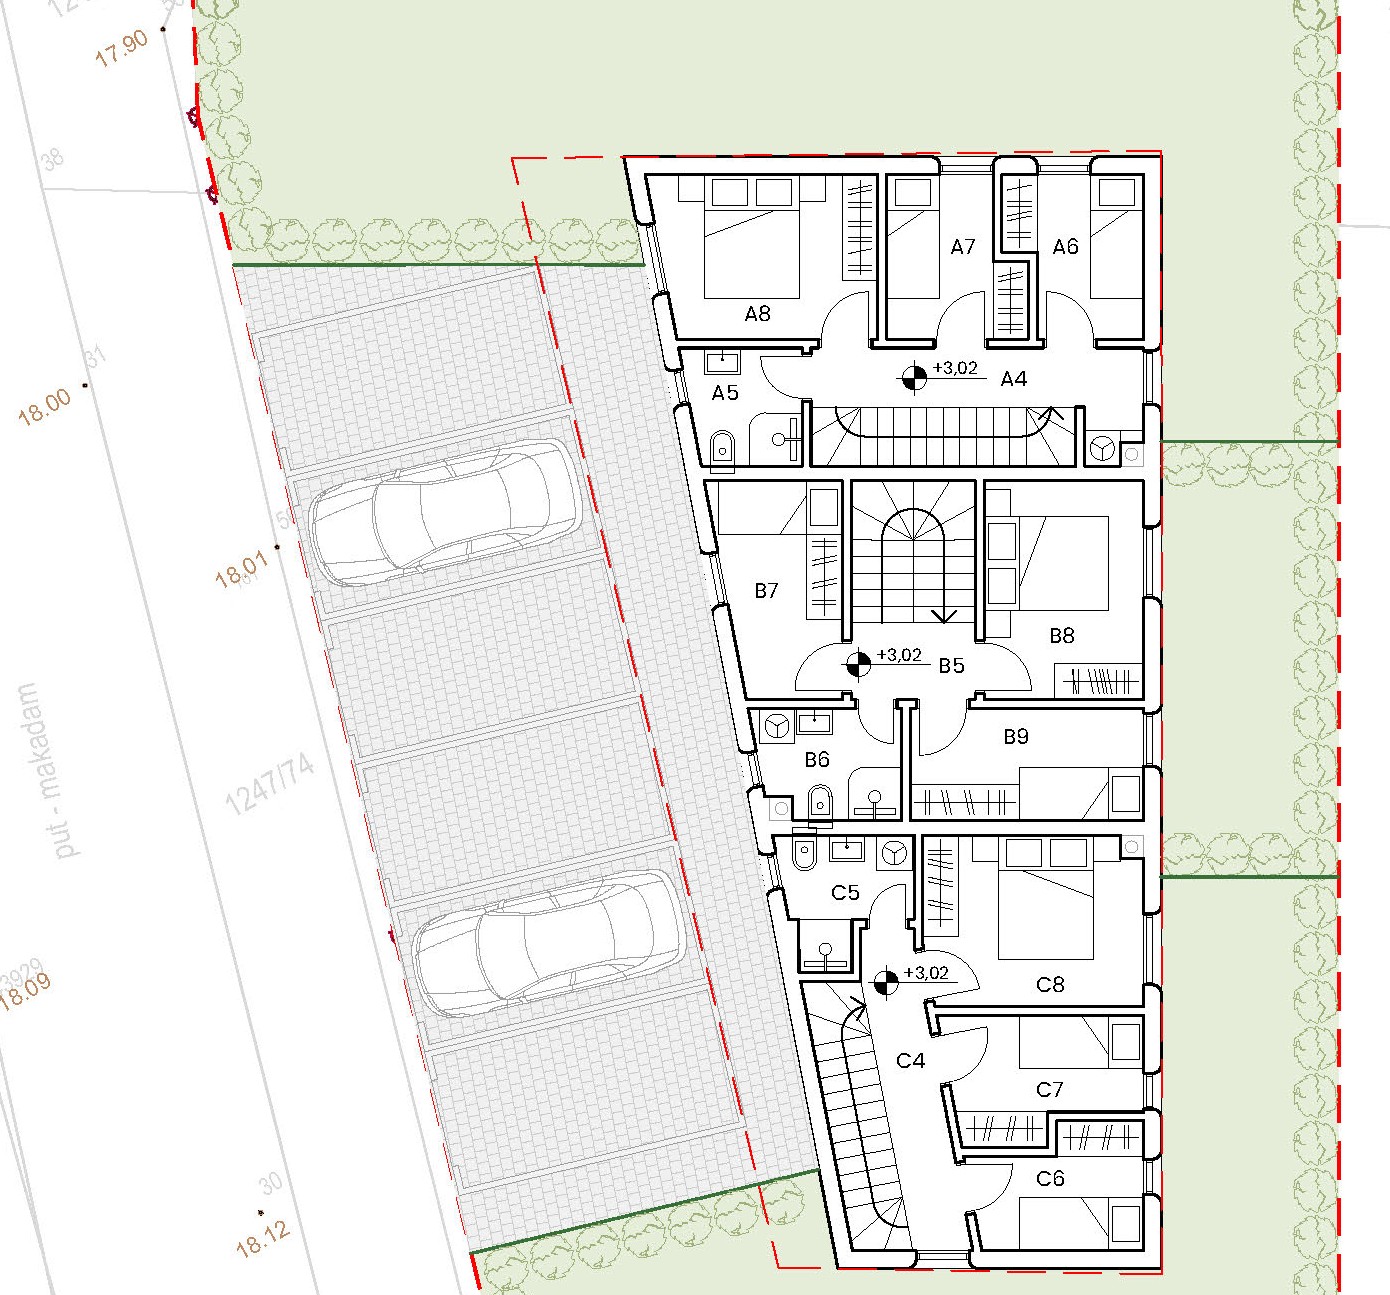
Plans
Building 2 — Maslina
Central building, three 73.2 m² apartments with gardens.
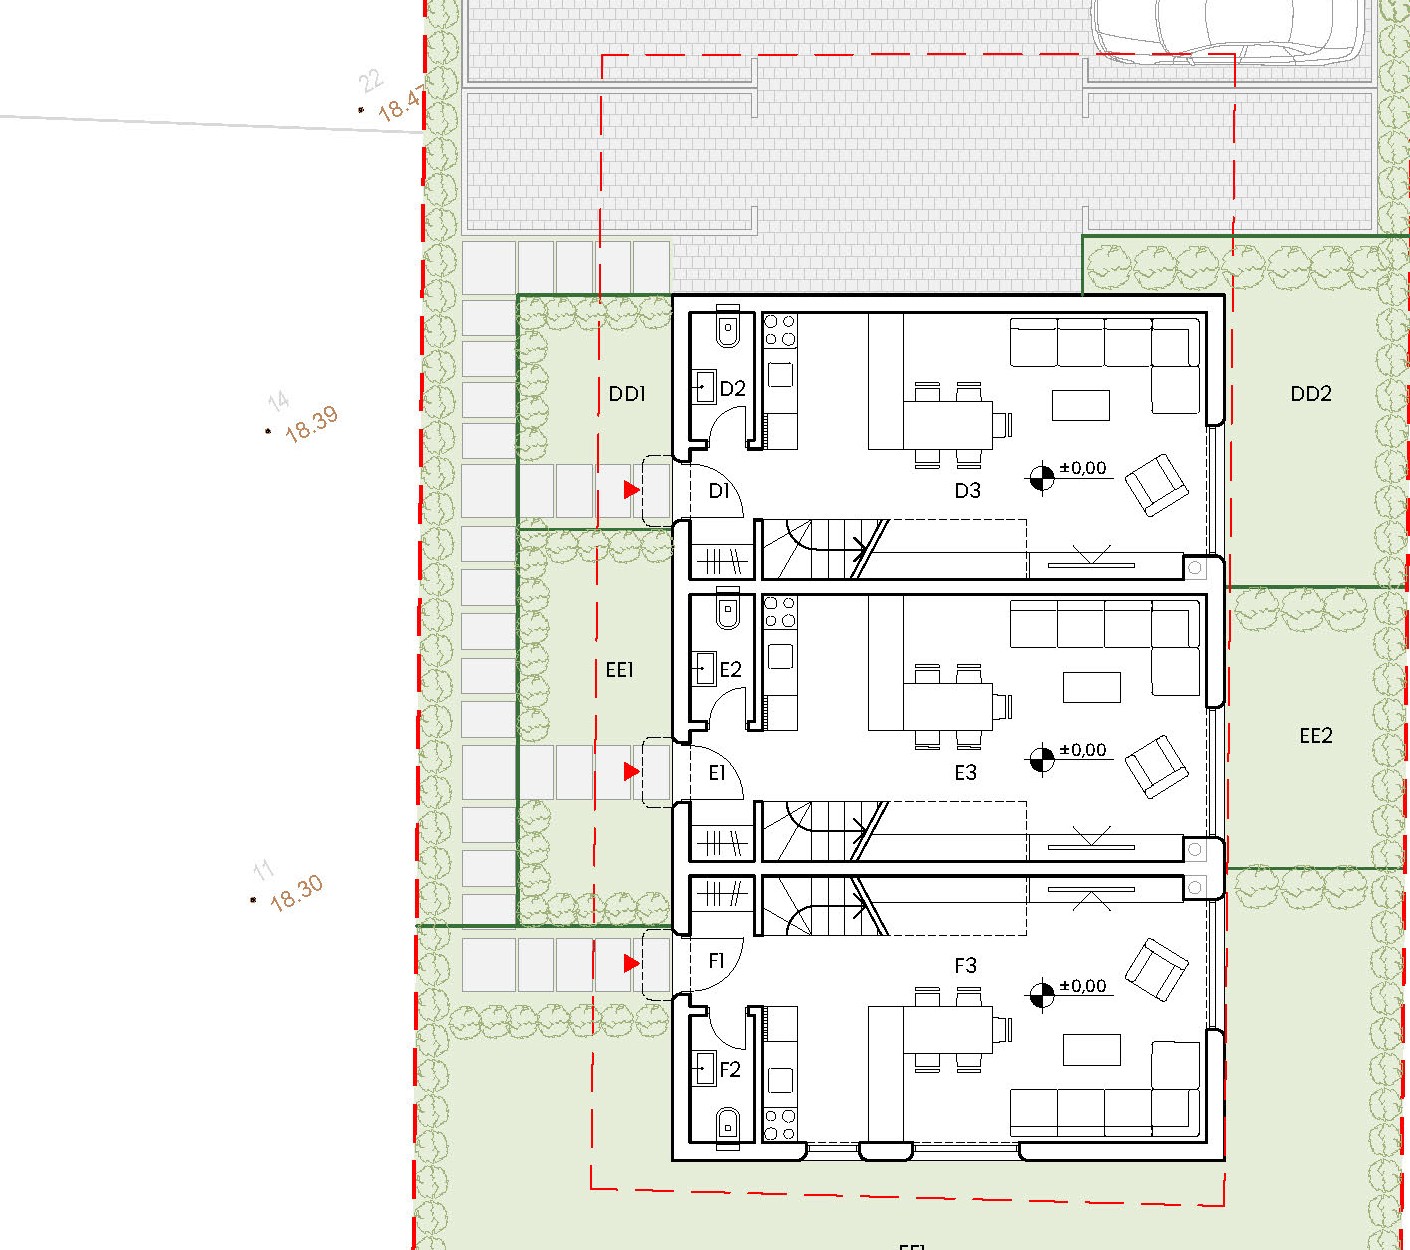
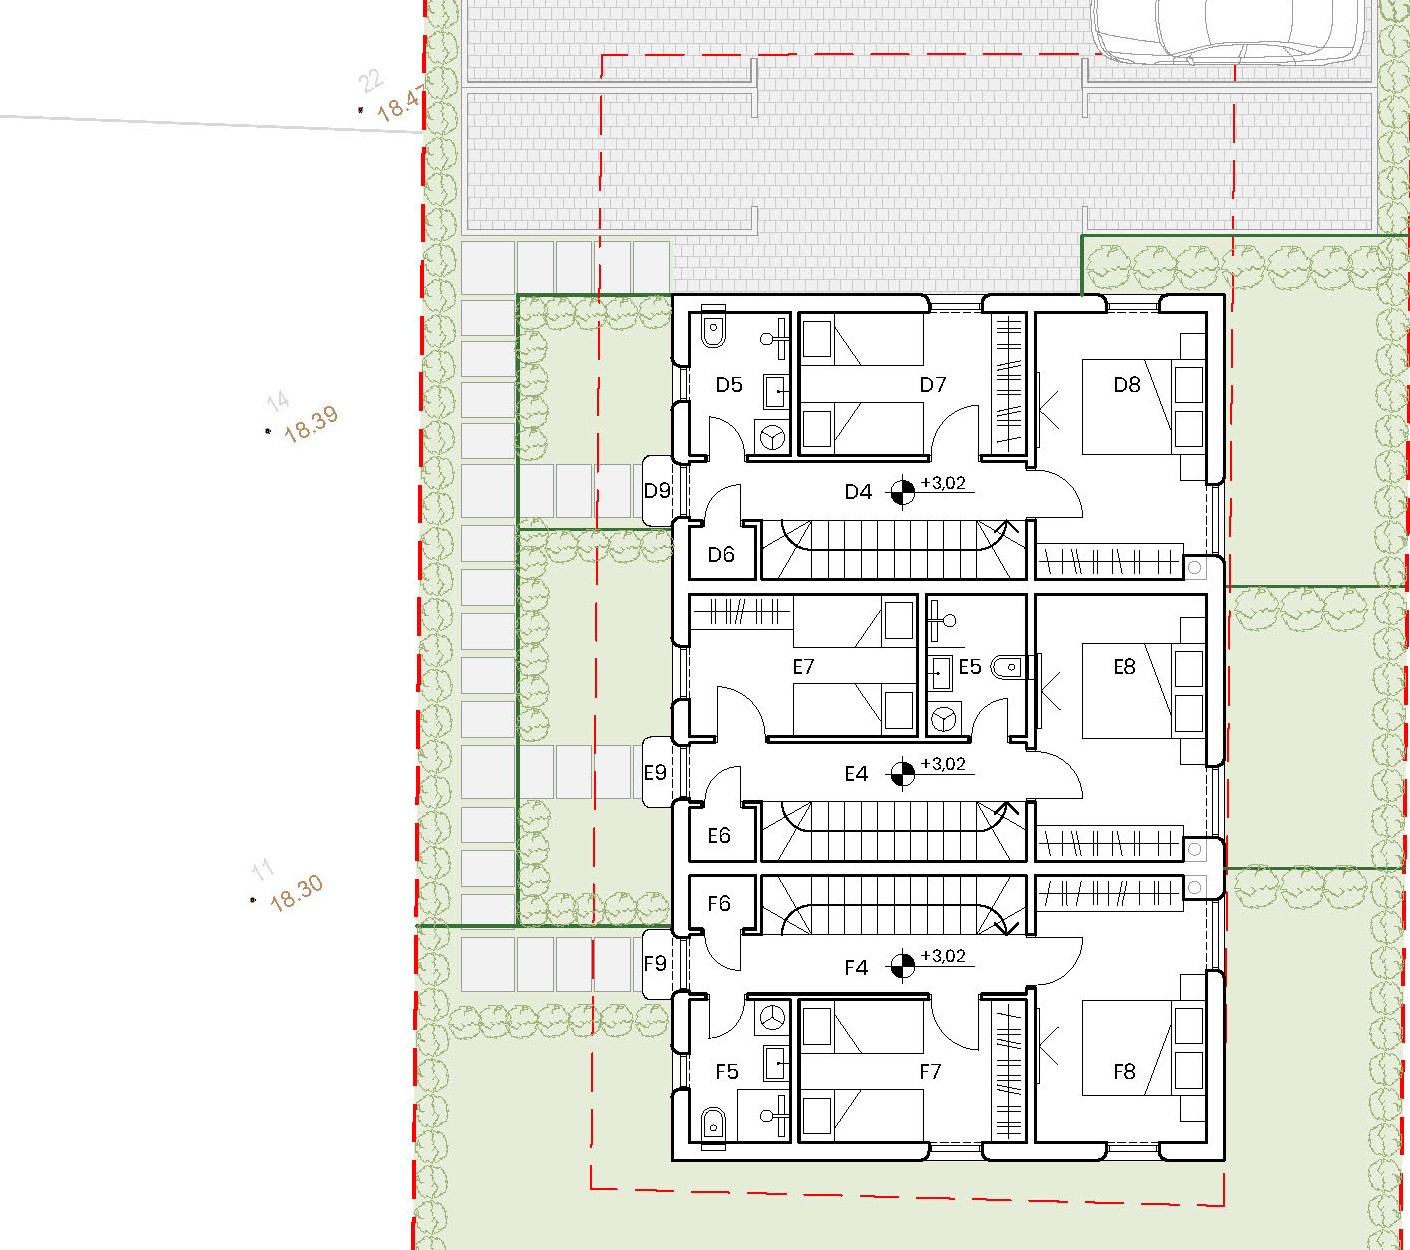
Plans
Building 3 — Lavanda
Third building at the edge of the plot, same layout as Building 2.