
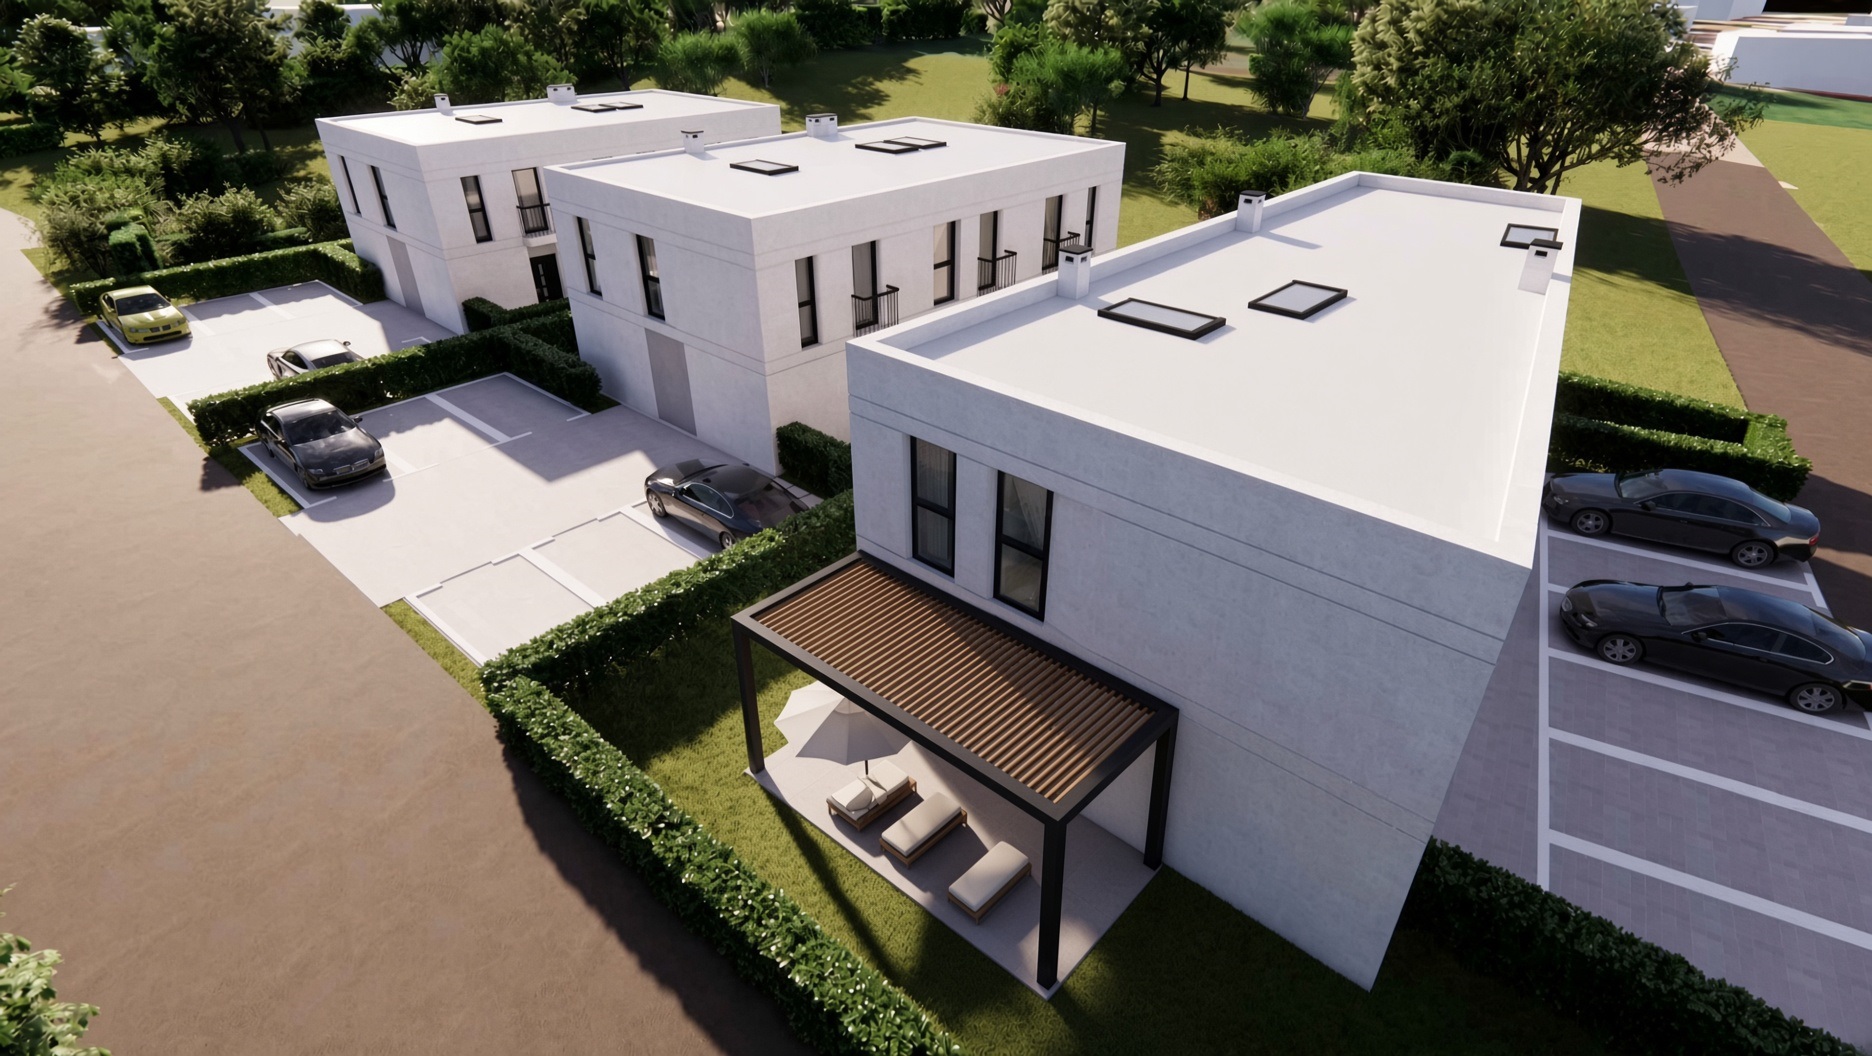
Building 3
Building 3 — Lavanda
Third building at the edge of the plot, same layout as Building 2.
About the building
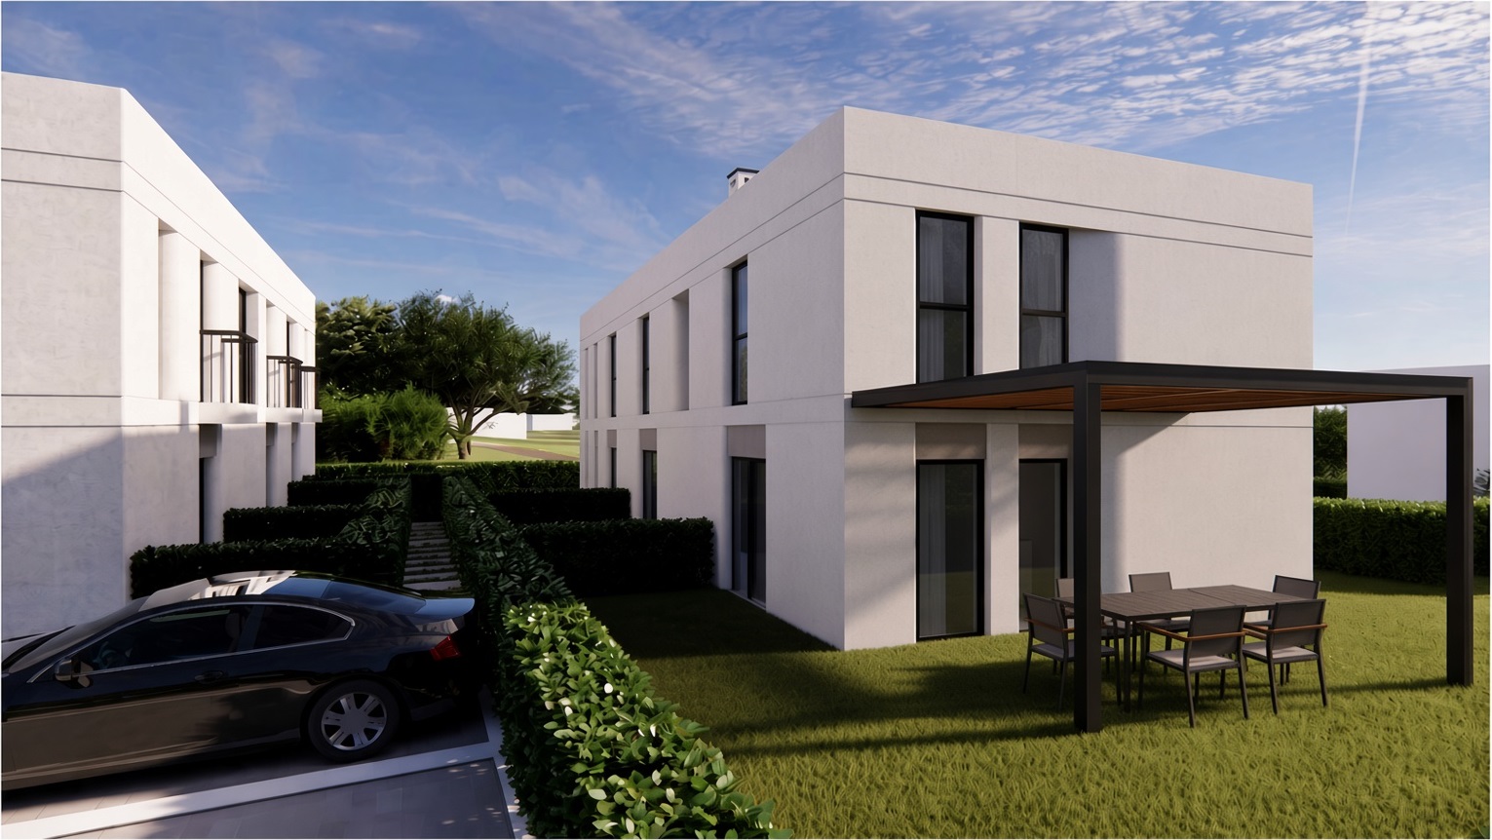
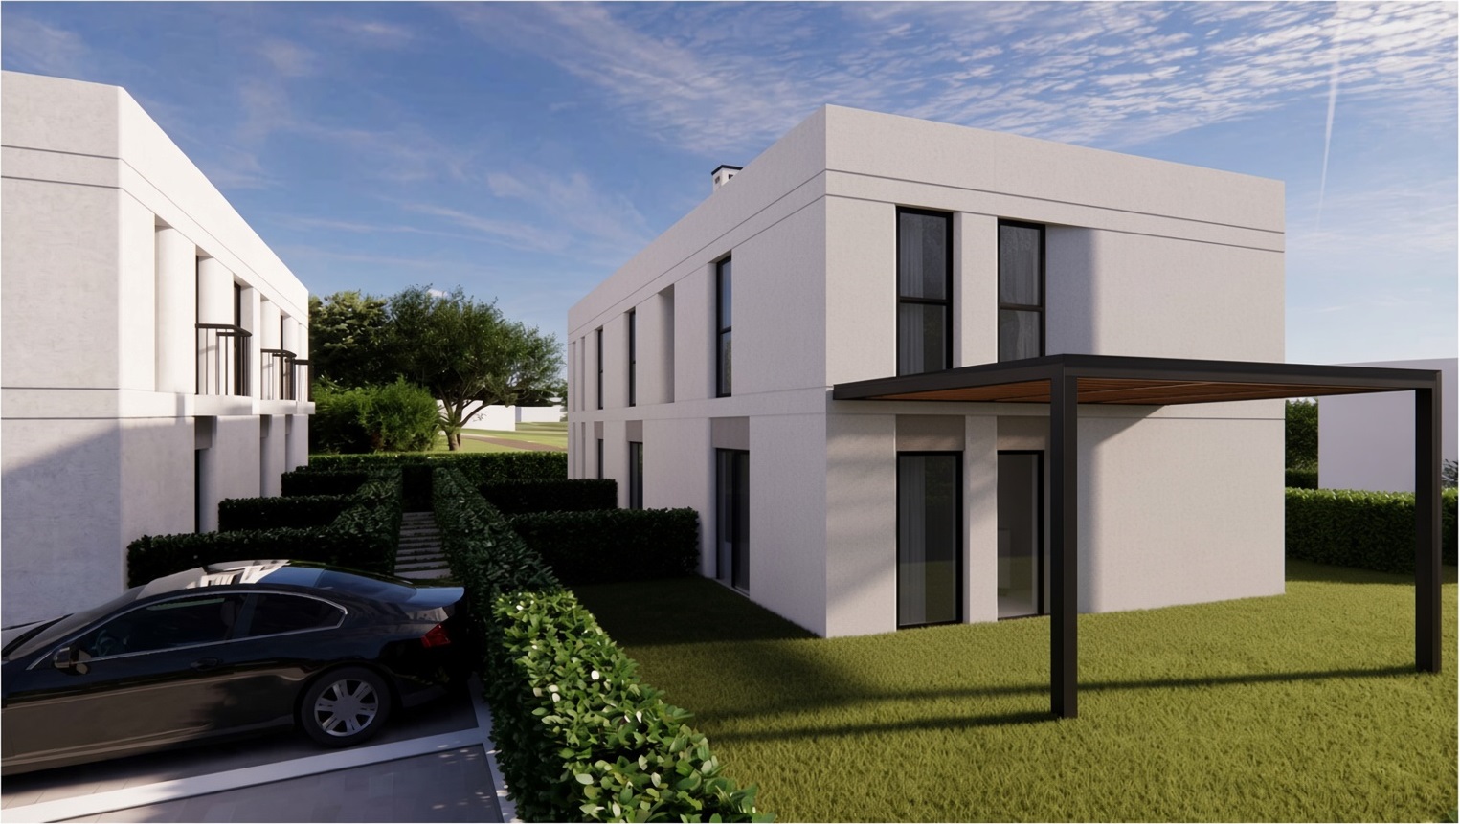
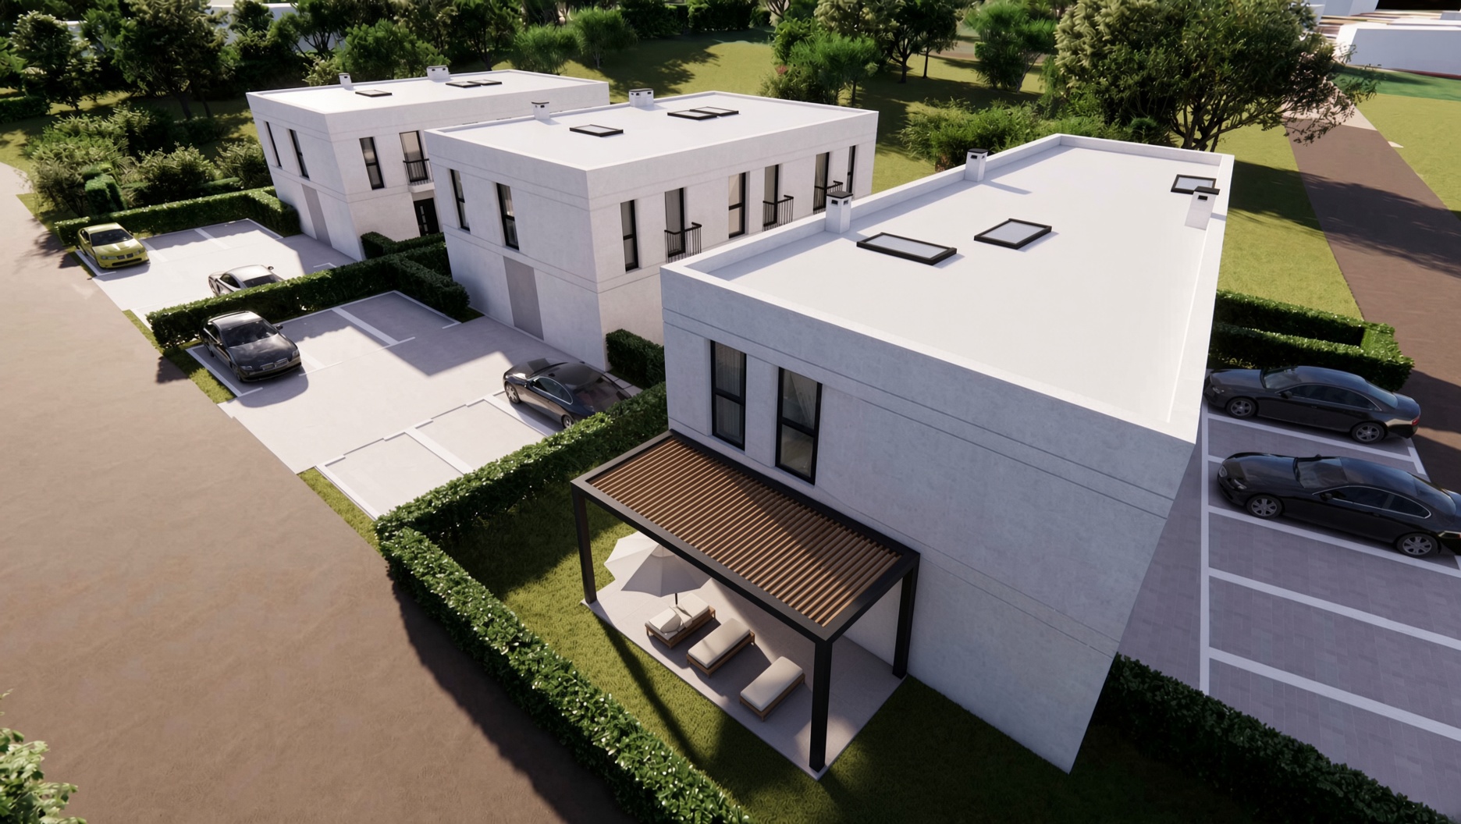
Building 3 on a 457 m² plot. Apartments G, H and I have the same layout as Building 2.
- 3 apartments of 73.2 m²
- Ground floor + 1 storey
- Plot 457 m²
- 6 parking spaces
Plans
Plans Building 3 — Lavanda
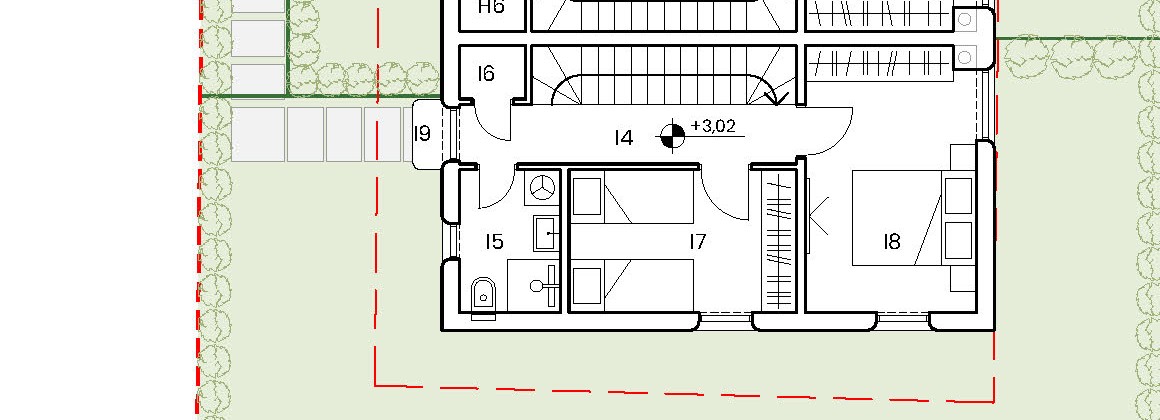
Plot layout and ground-floor and upper-floor plans.
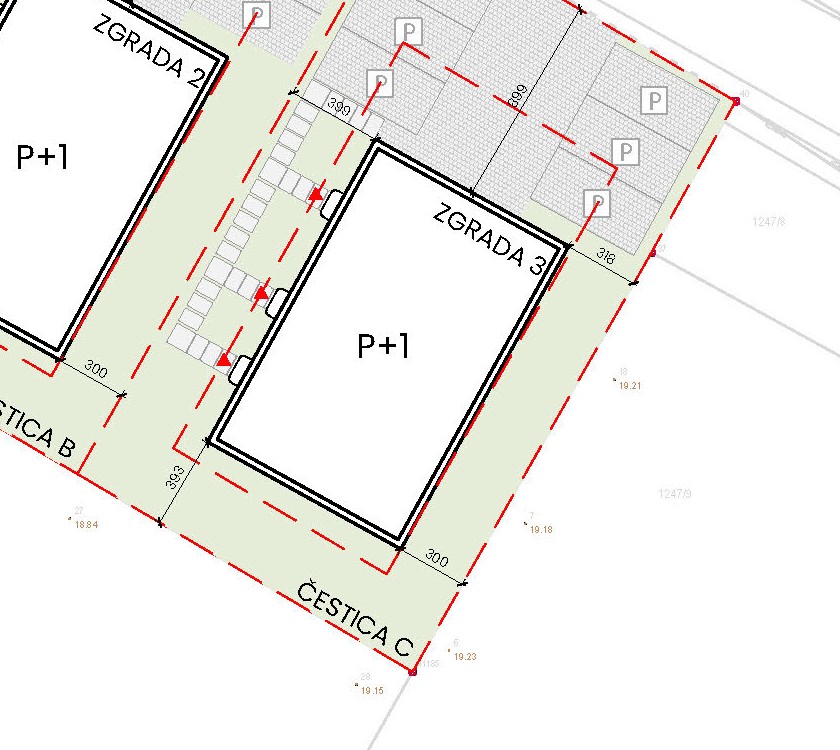
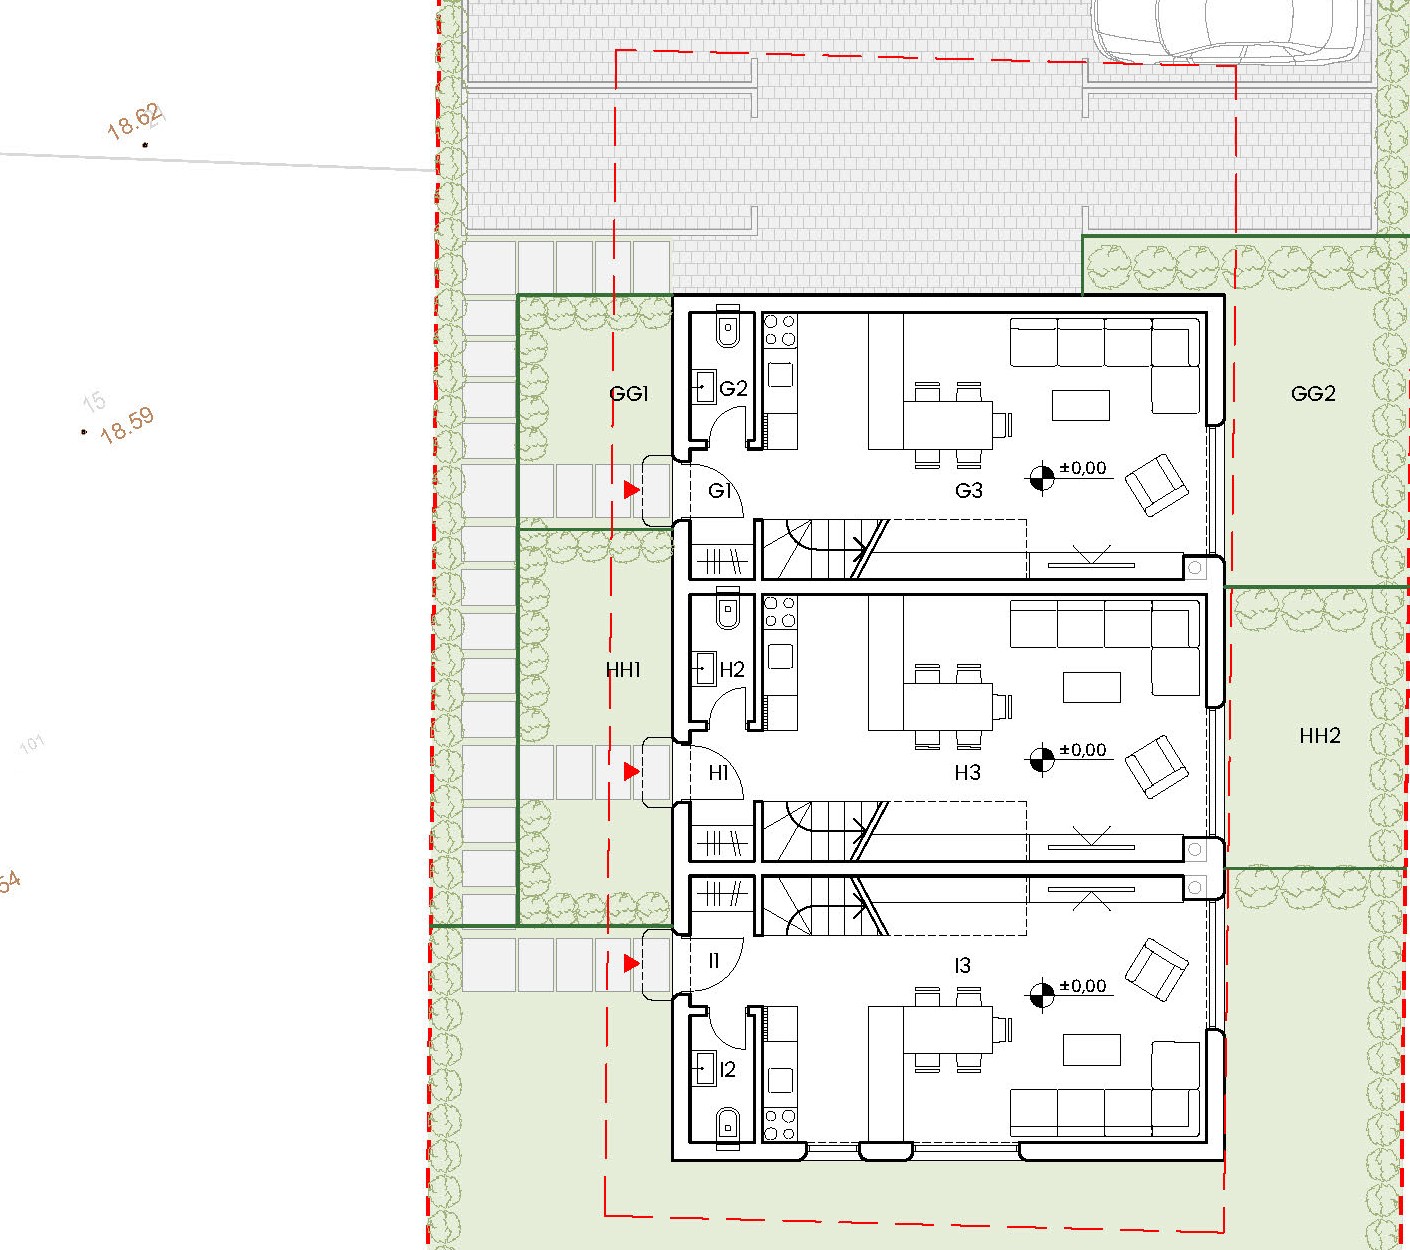

Plans
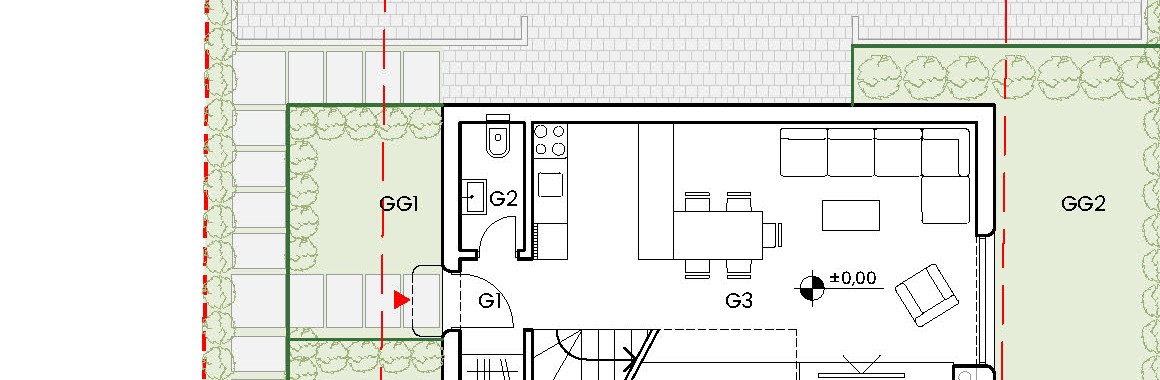
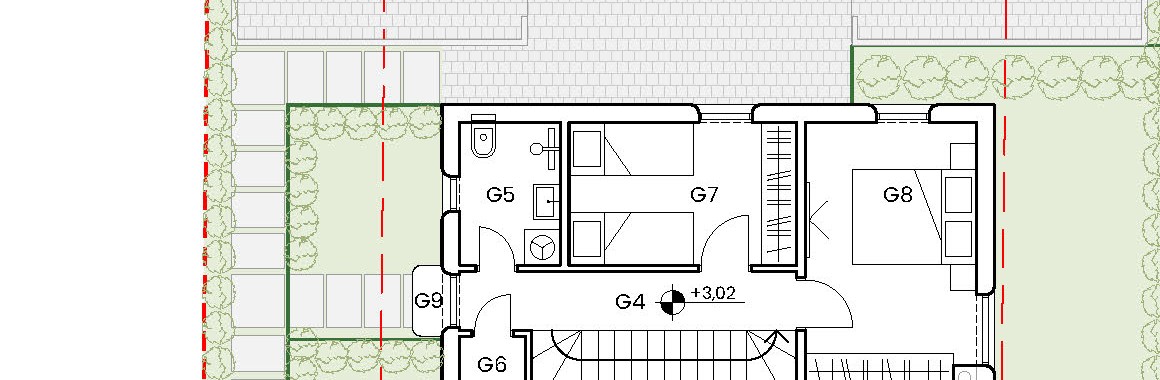
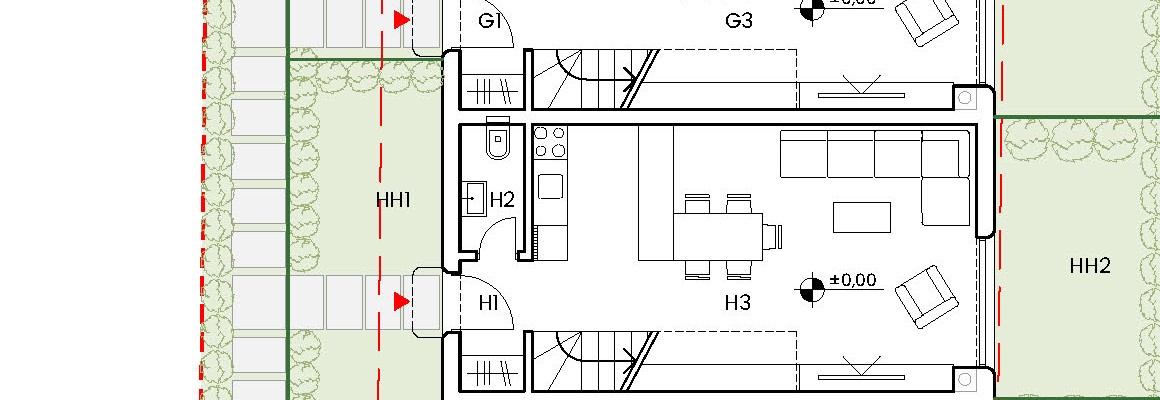
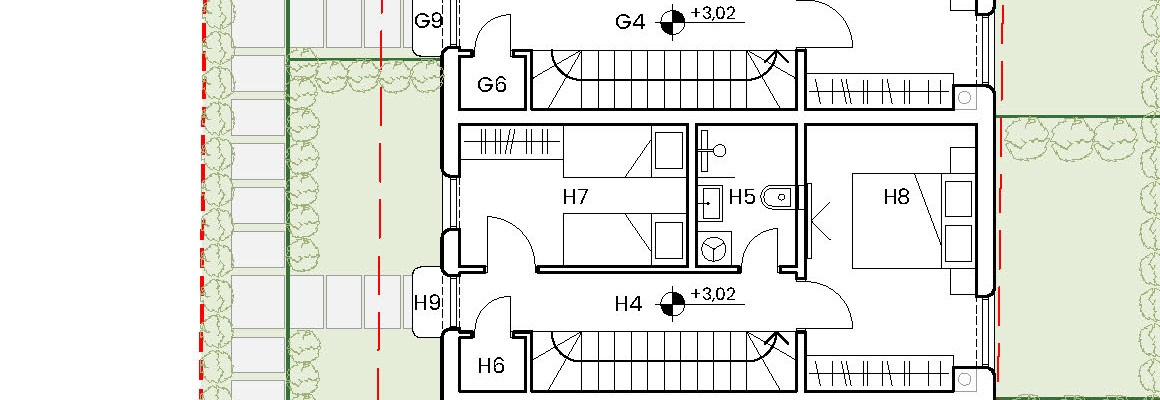
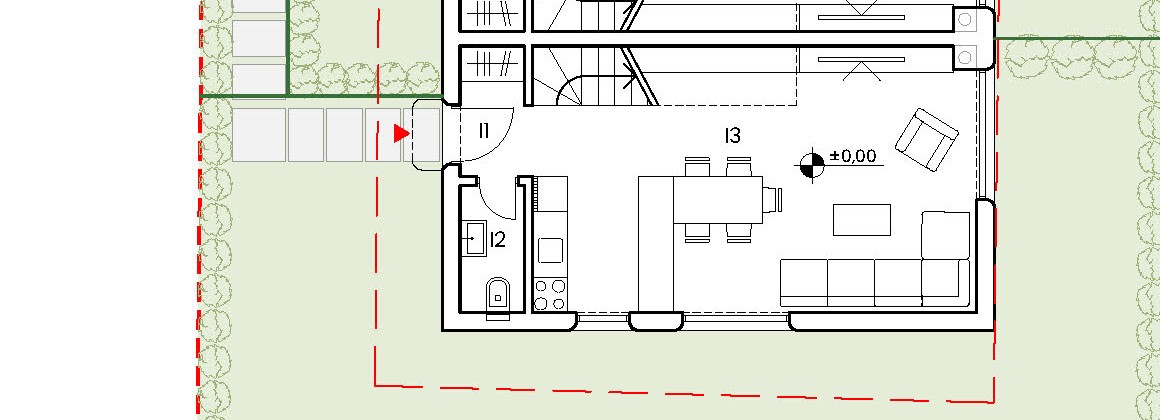
Apartment plans — Building 3 — Lavanda
Cropped floor plans of each apartment in this building.
Building gallery
Apartments in this building
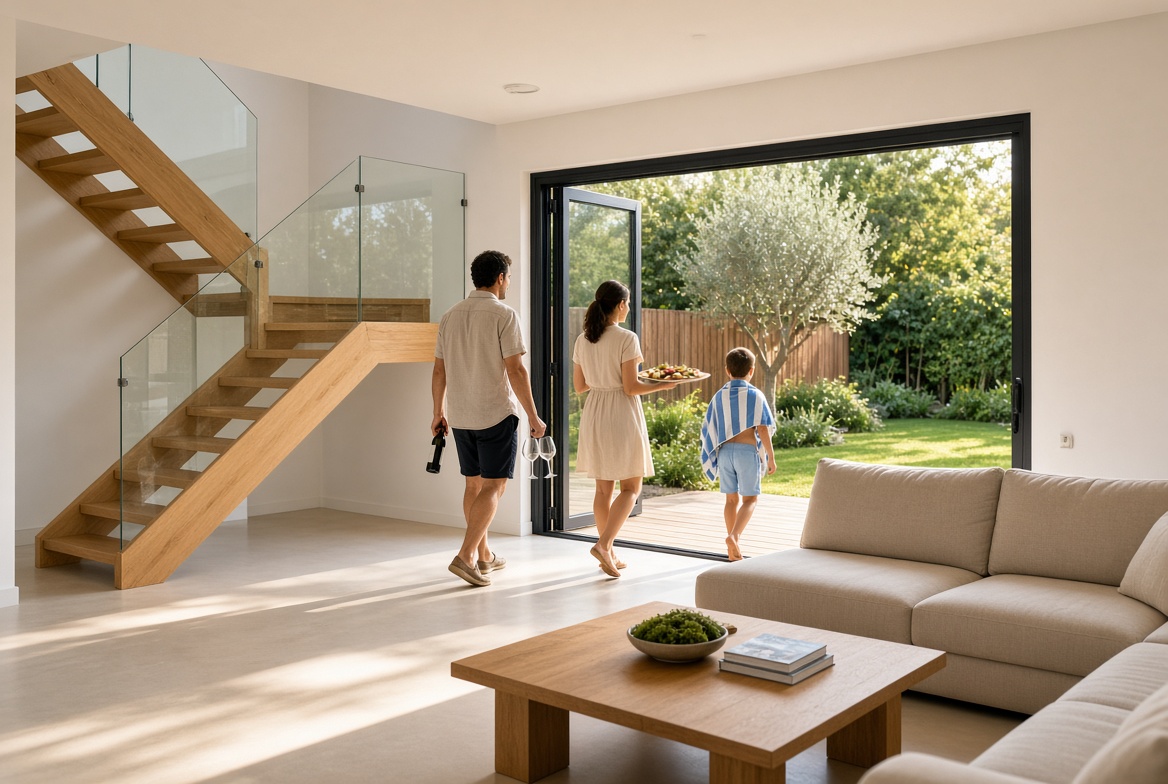 Available
3G · Building 3
Apartment G
Ground floor + upper floor · 3 rooms · 73.2 m²
Price on request Details →
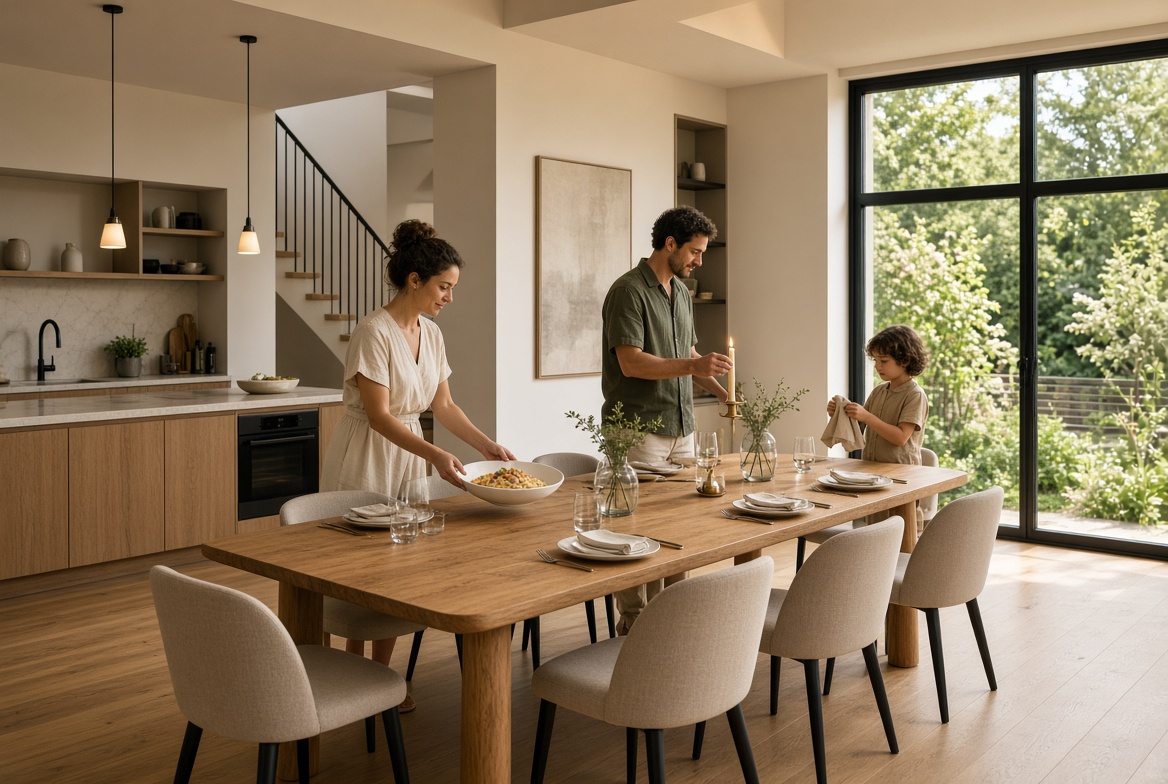 Available
3H · Building 3
Apartment H
Ground floor + upper floor · 3 rooms · 73.2 m²
Price on request Details →
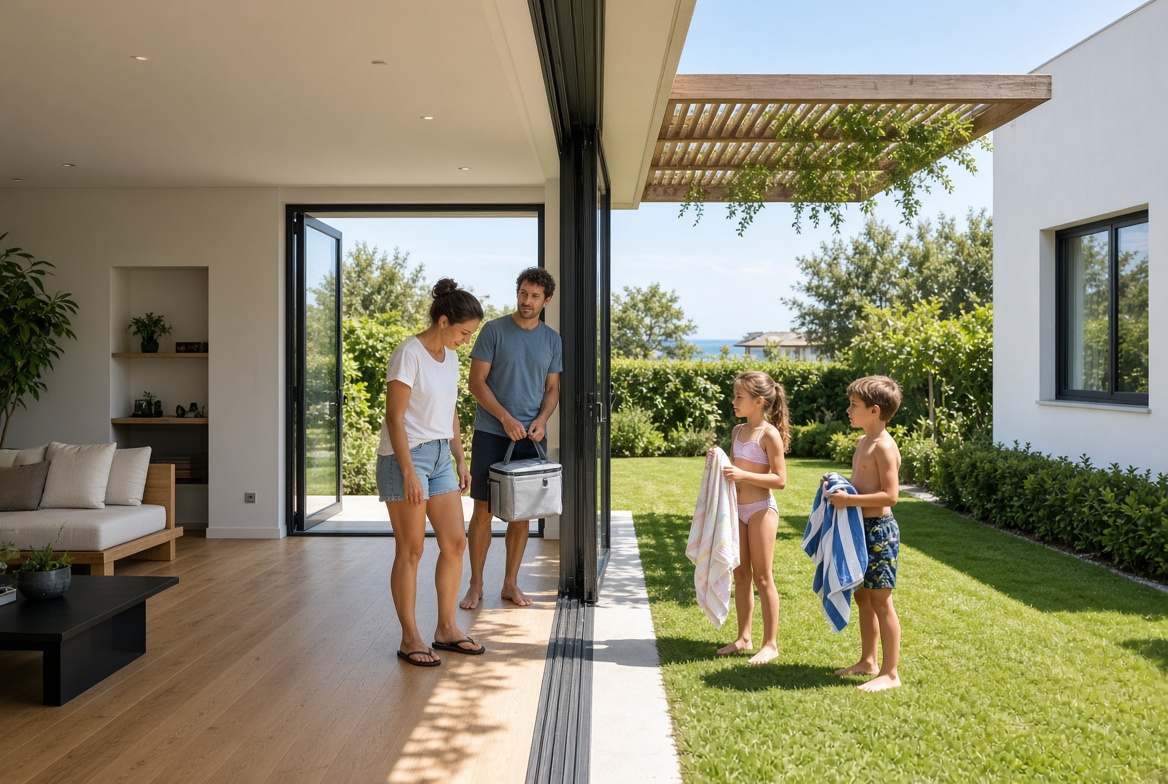 Available
3I · Building 3
Apartment I
Ground floor + upper floor · 3 rooms · 73.2 m²
Price on request Details →